

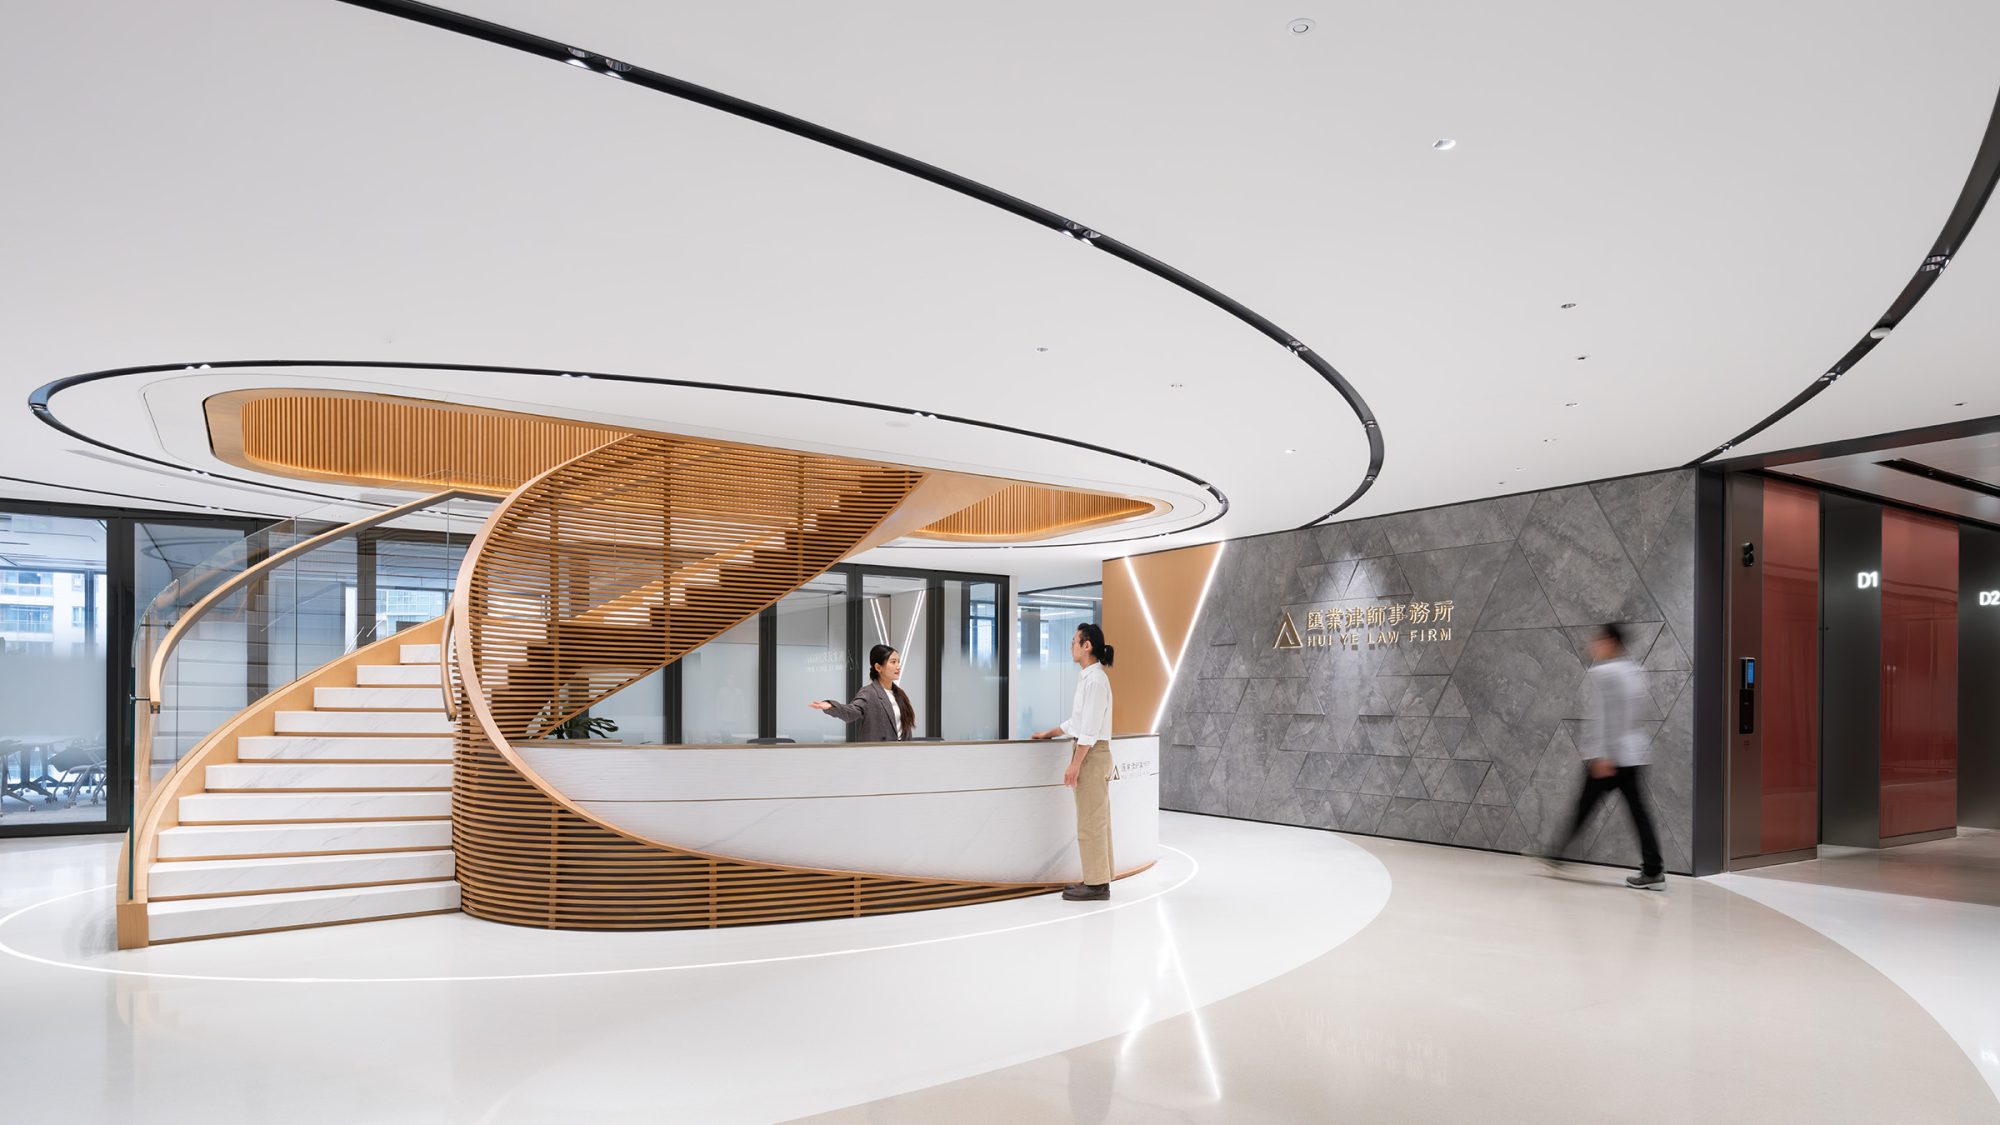
Huiye Law Firm’s continued growth called for a headquarters that could support a larger and more connected organisation while reinforcing the firm’s professional identity. Bringing together client-facing functions, legal teams and business support within a single workplace, the project reflects Huiye’s ambition to create an environment that responds to the changing demands of legal practice and positions the firm for its next stage of growth.
Located at Shanghai Jing’an MixC, the project combines workplace strategy, spatial design, engineering and project delivery. Considering these disciplines together enabled architectural, technical and operational decisions to be developed as one coordinated solution from the outset, improving project certainty while creating a workplace that performs for clients, employees and the business alike.
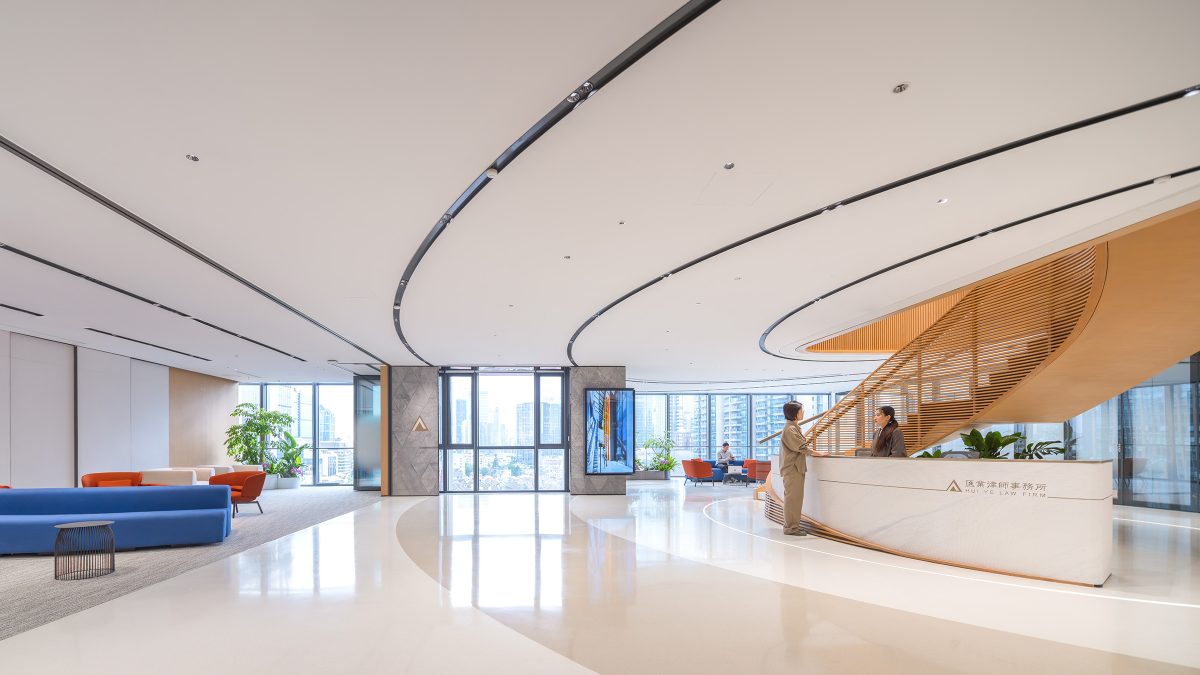
For professional services firms, the workplace is an extension of the client experience. It communicates the character of the business, supports trusted relationships and reinforces the standards clients expect.
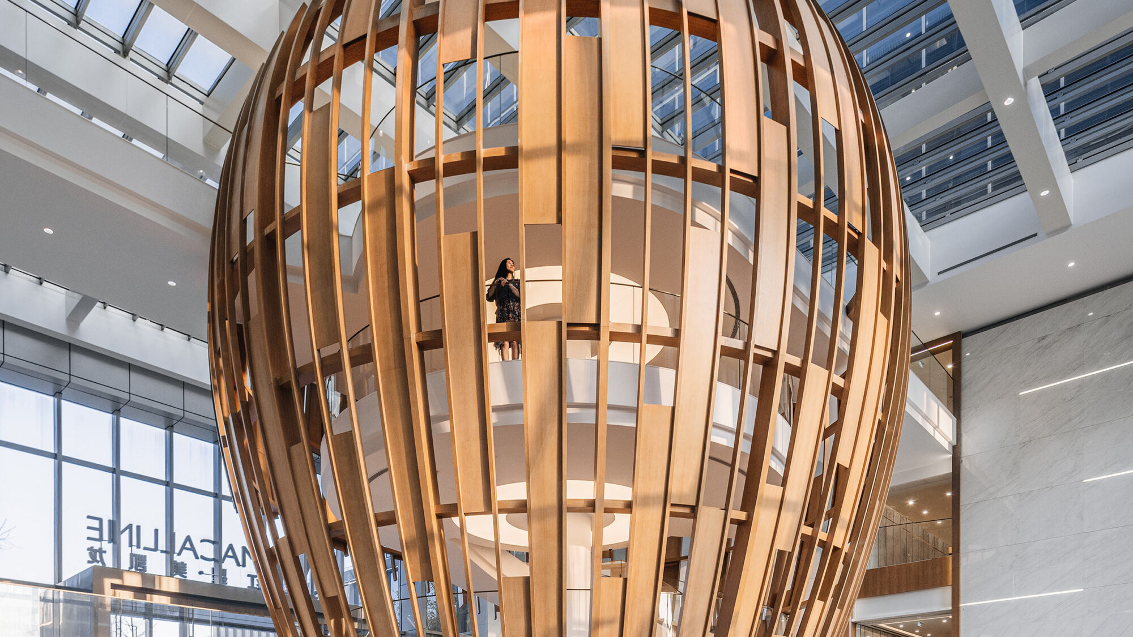
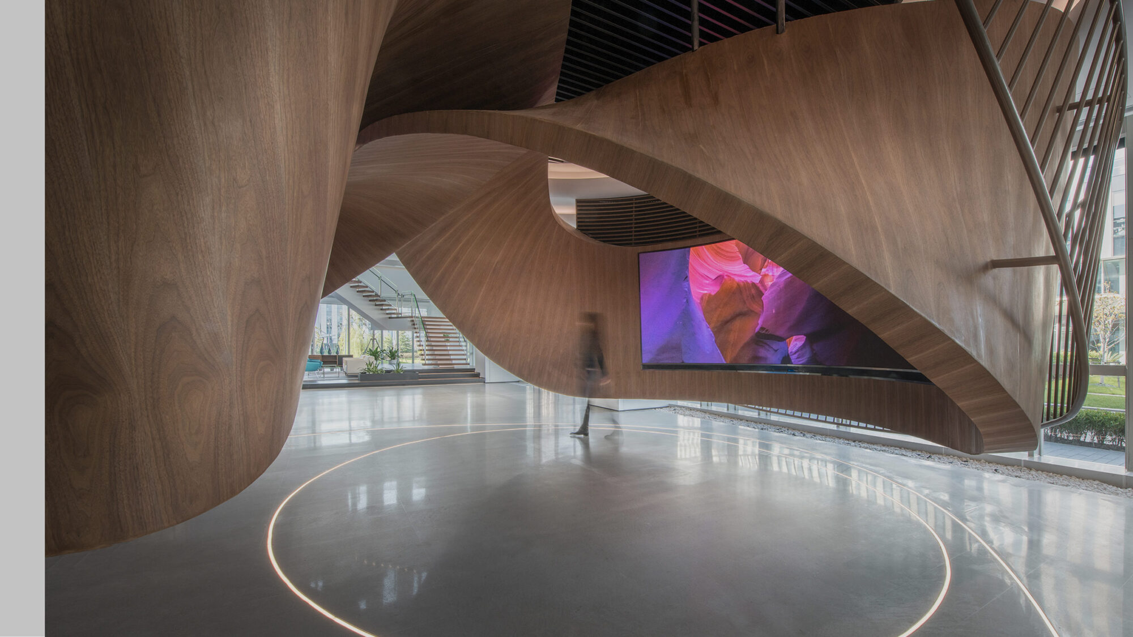
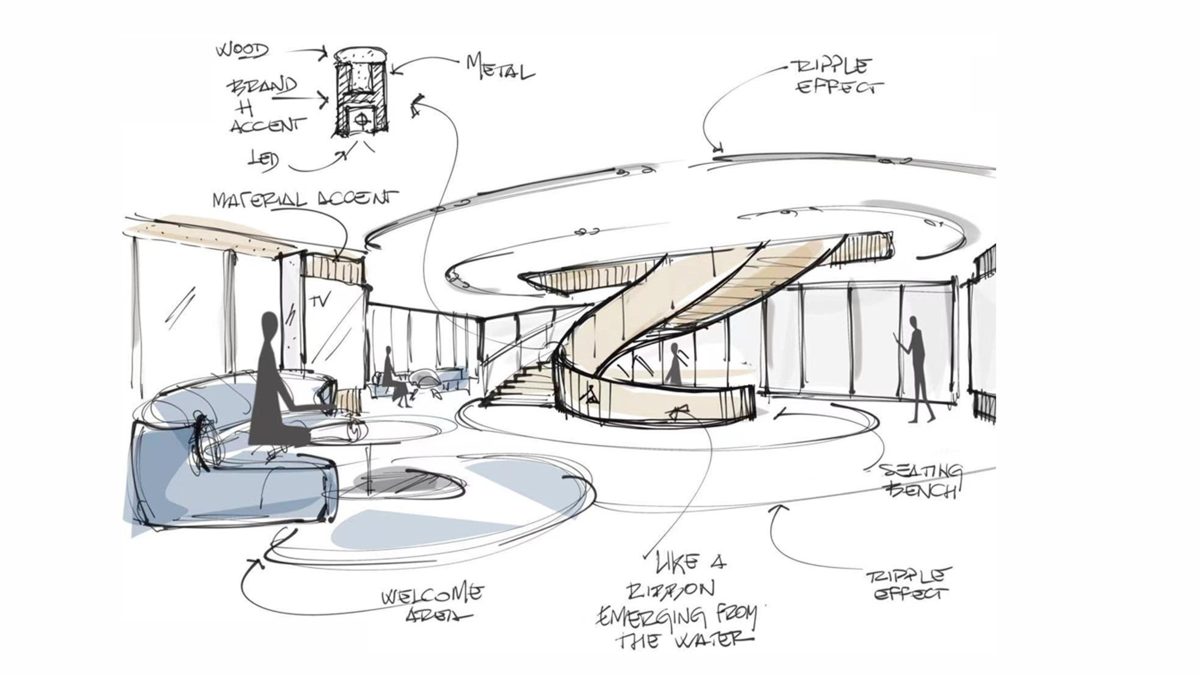
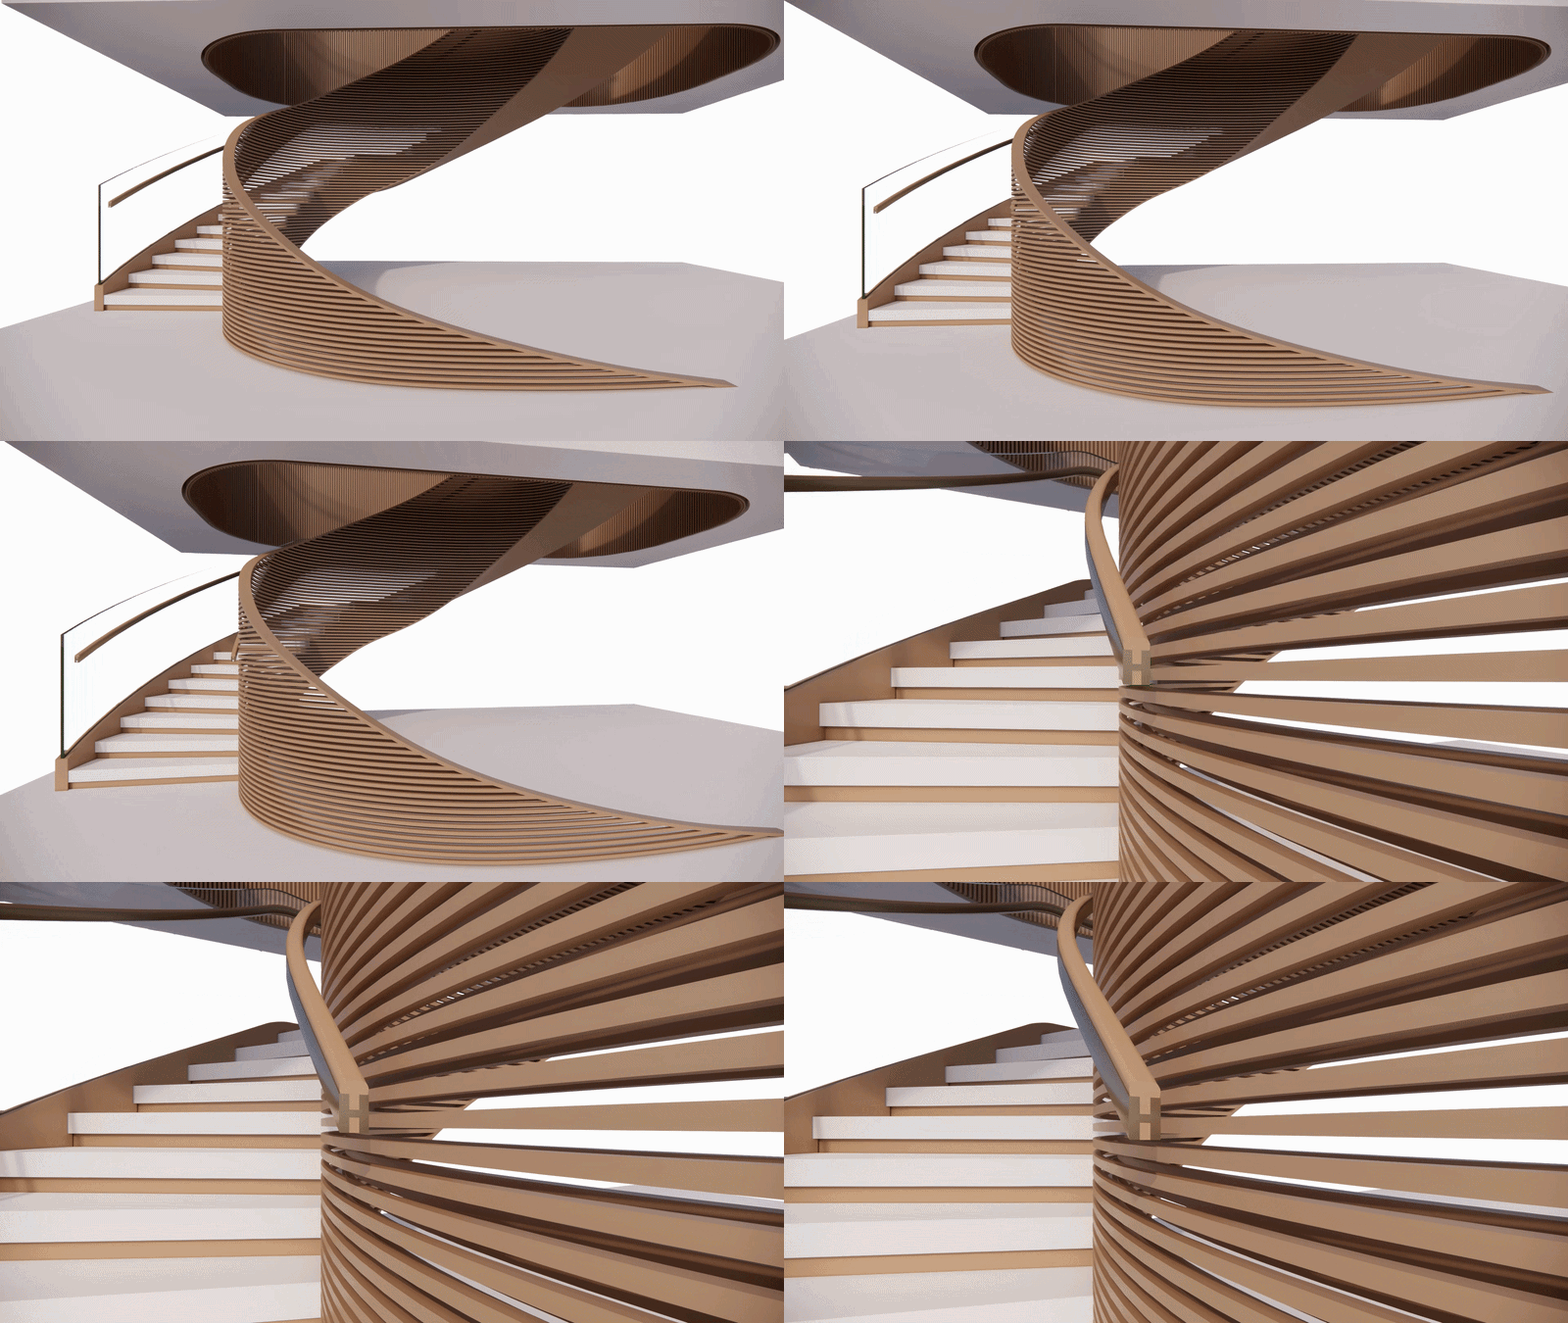
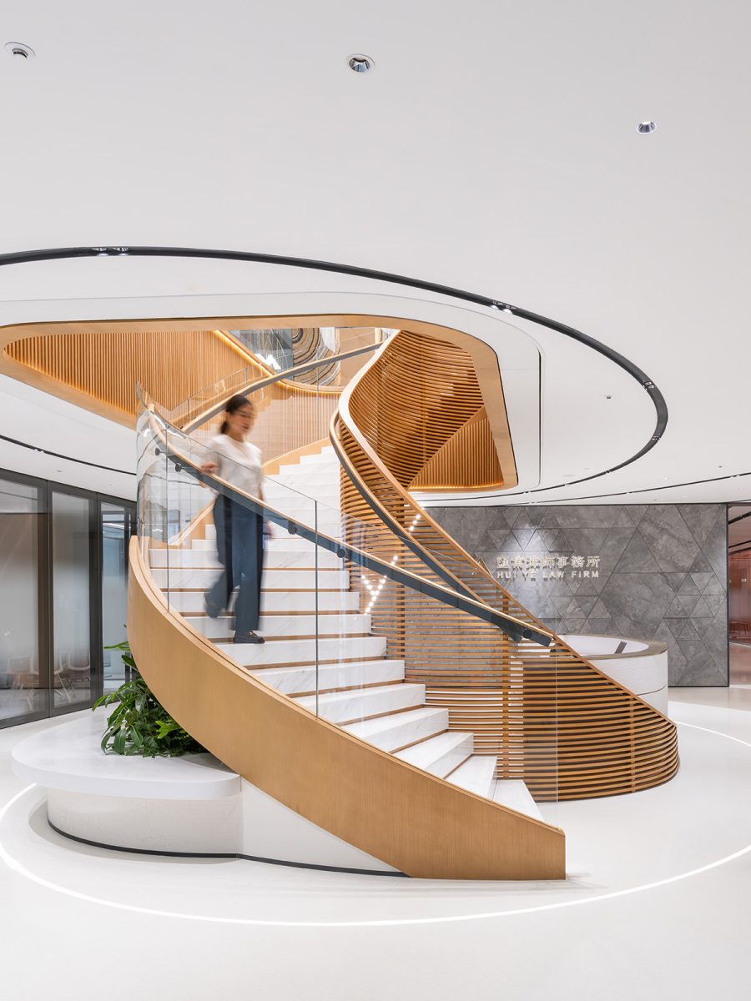
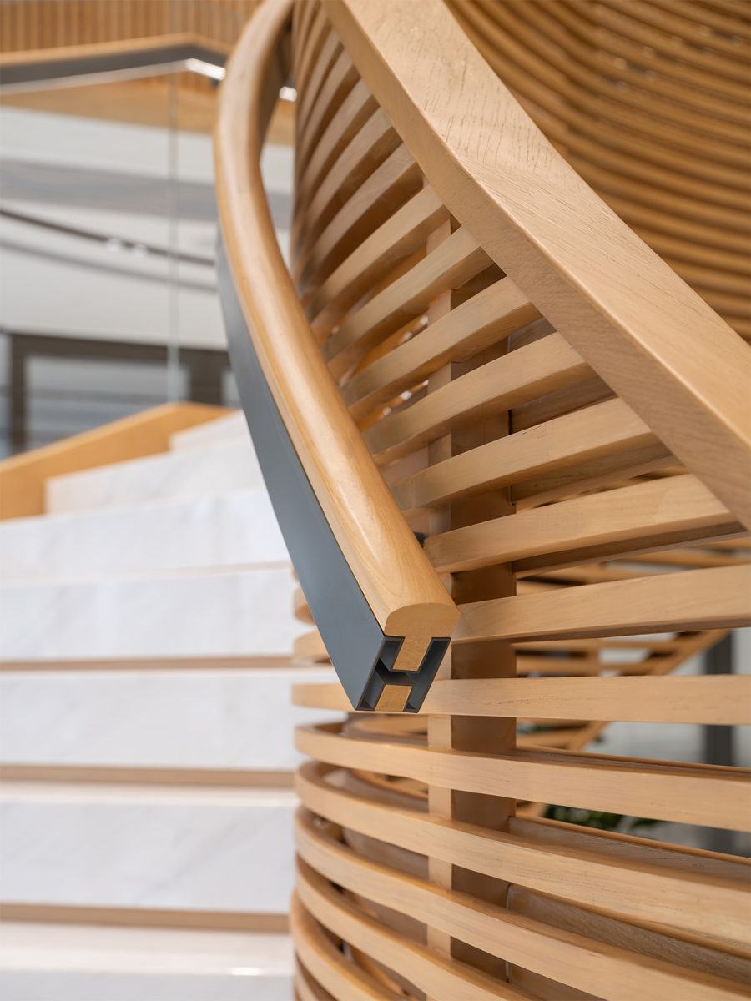
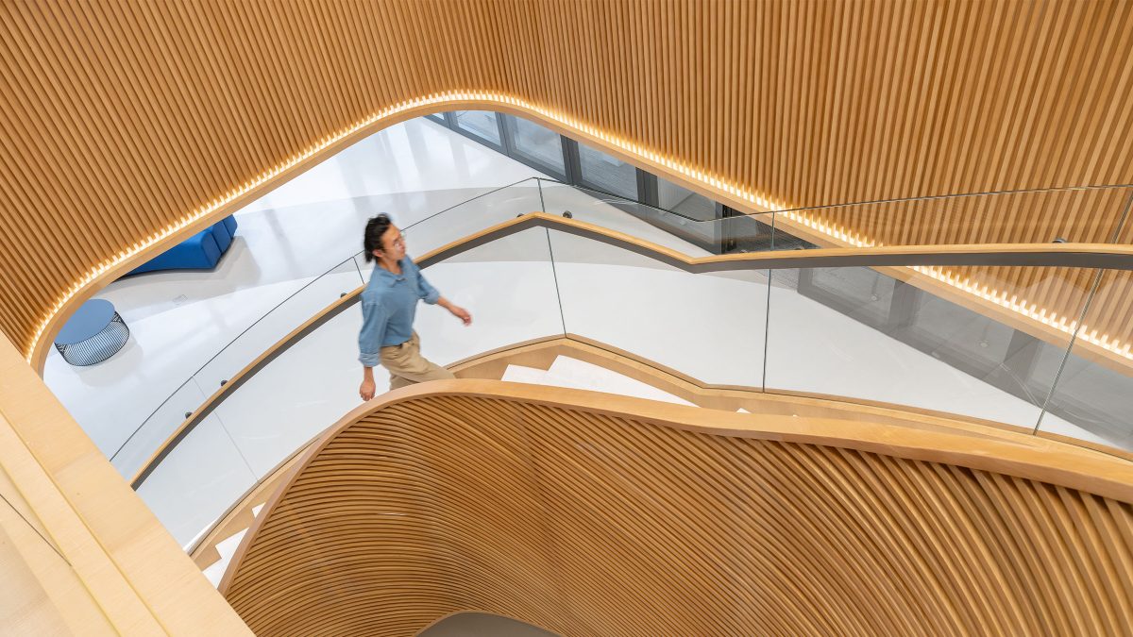
The arrival experience establishes this from the outset. Reception combines carefully detailed stone and timber finishes with generous natural light. The central staircase introduces a subtle reference to Huiye’s “H” logo, embedding the firm’s identity within the architecture rather than relying on overt branding.
Operational planning was equally important. Our team organised public and private areas to support client reception, confidential discussions and day-to-day legal work, while integrated access control and digital systems strengthen security, efficiency and privacy.
The new workplace better reflects Huiye’s brand and professional character, while responding to our diverse needs across daily work, team collaboration, client reception and future flexibility.
Zhang Sijia, Senior Partner, Huiye Law Firm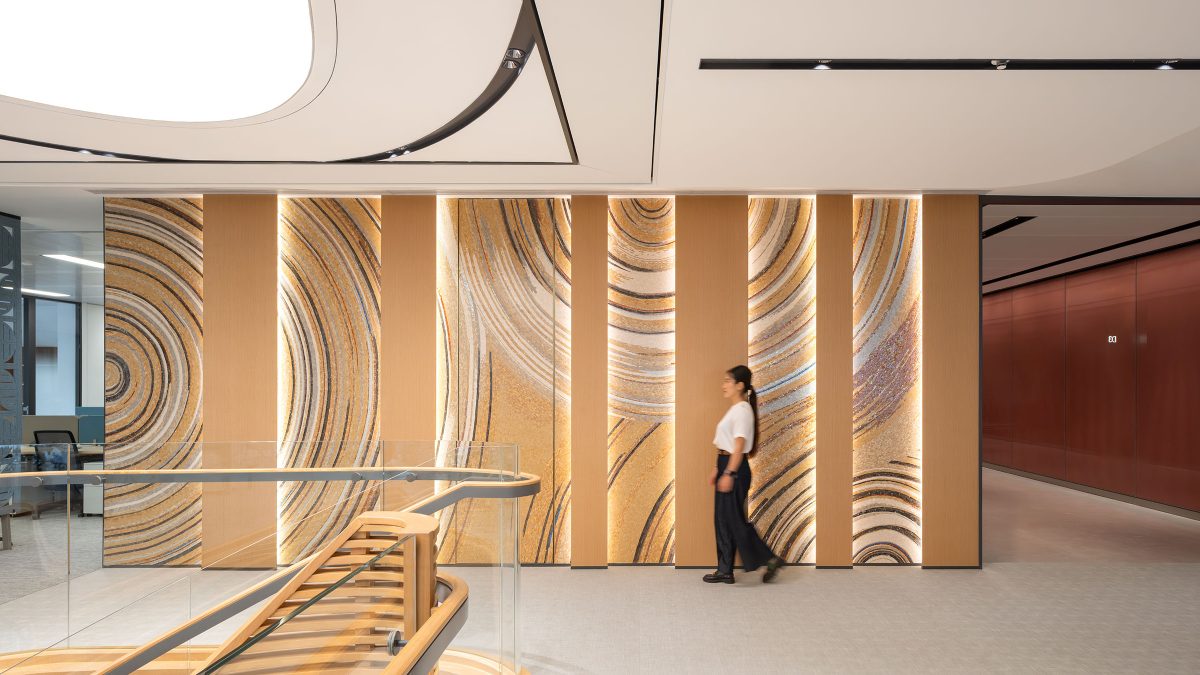
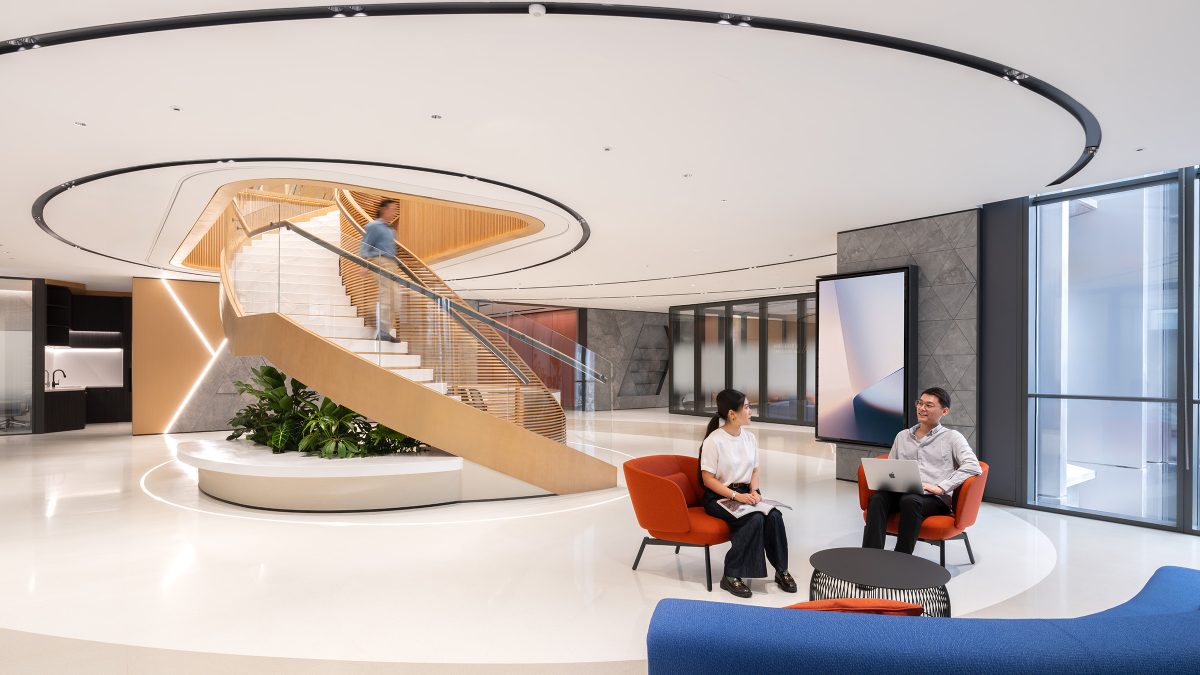
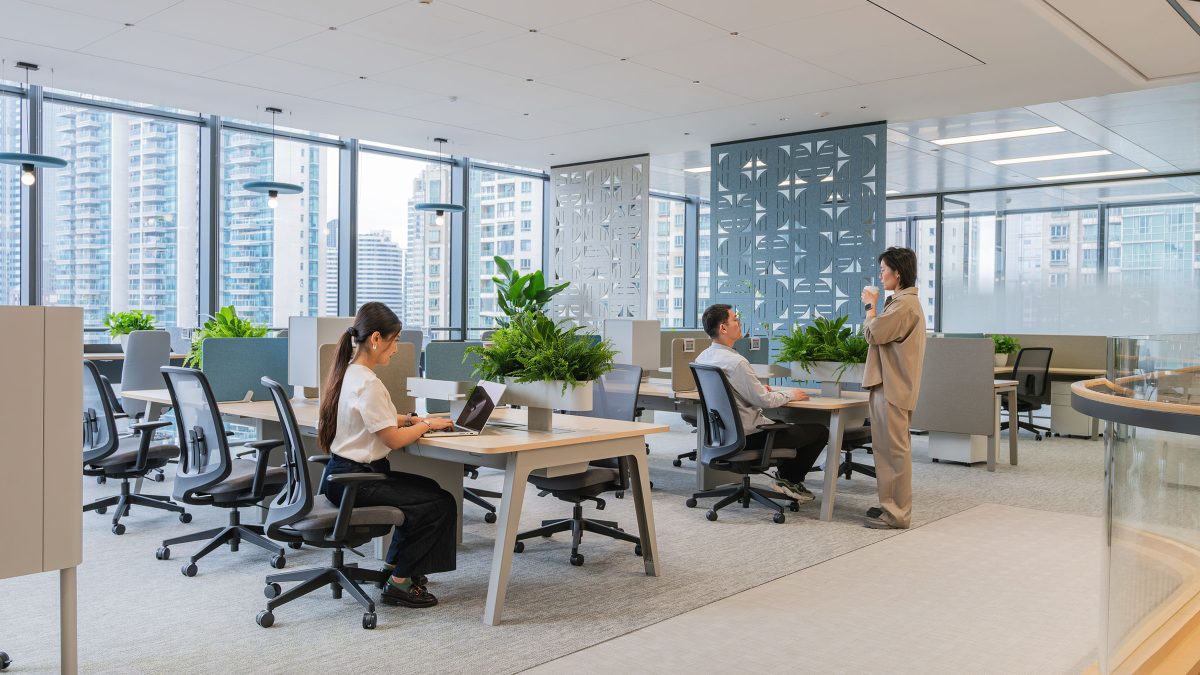
As Huiye has expanded, collaboration between partners, lawyers and specialist teams became increasingly important. The workplace is organised to strengthen these connections while preserving the focused environment required for legal work.
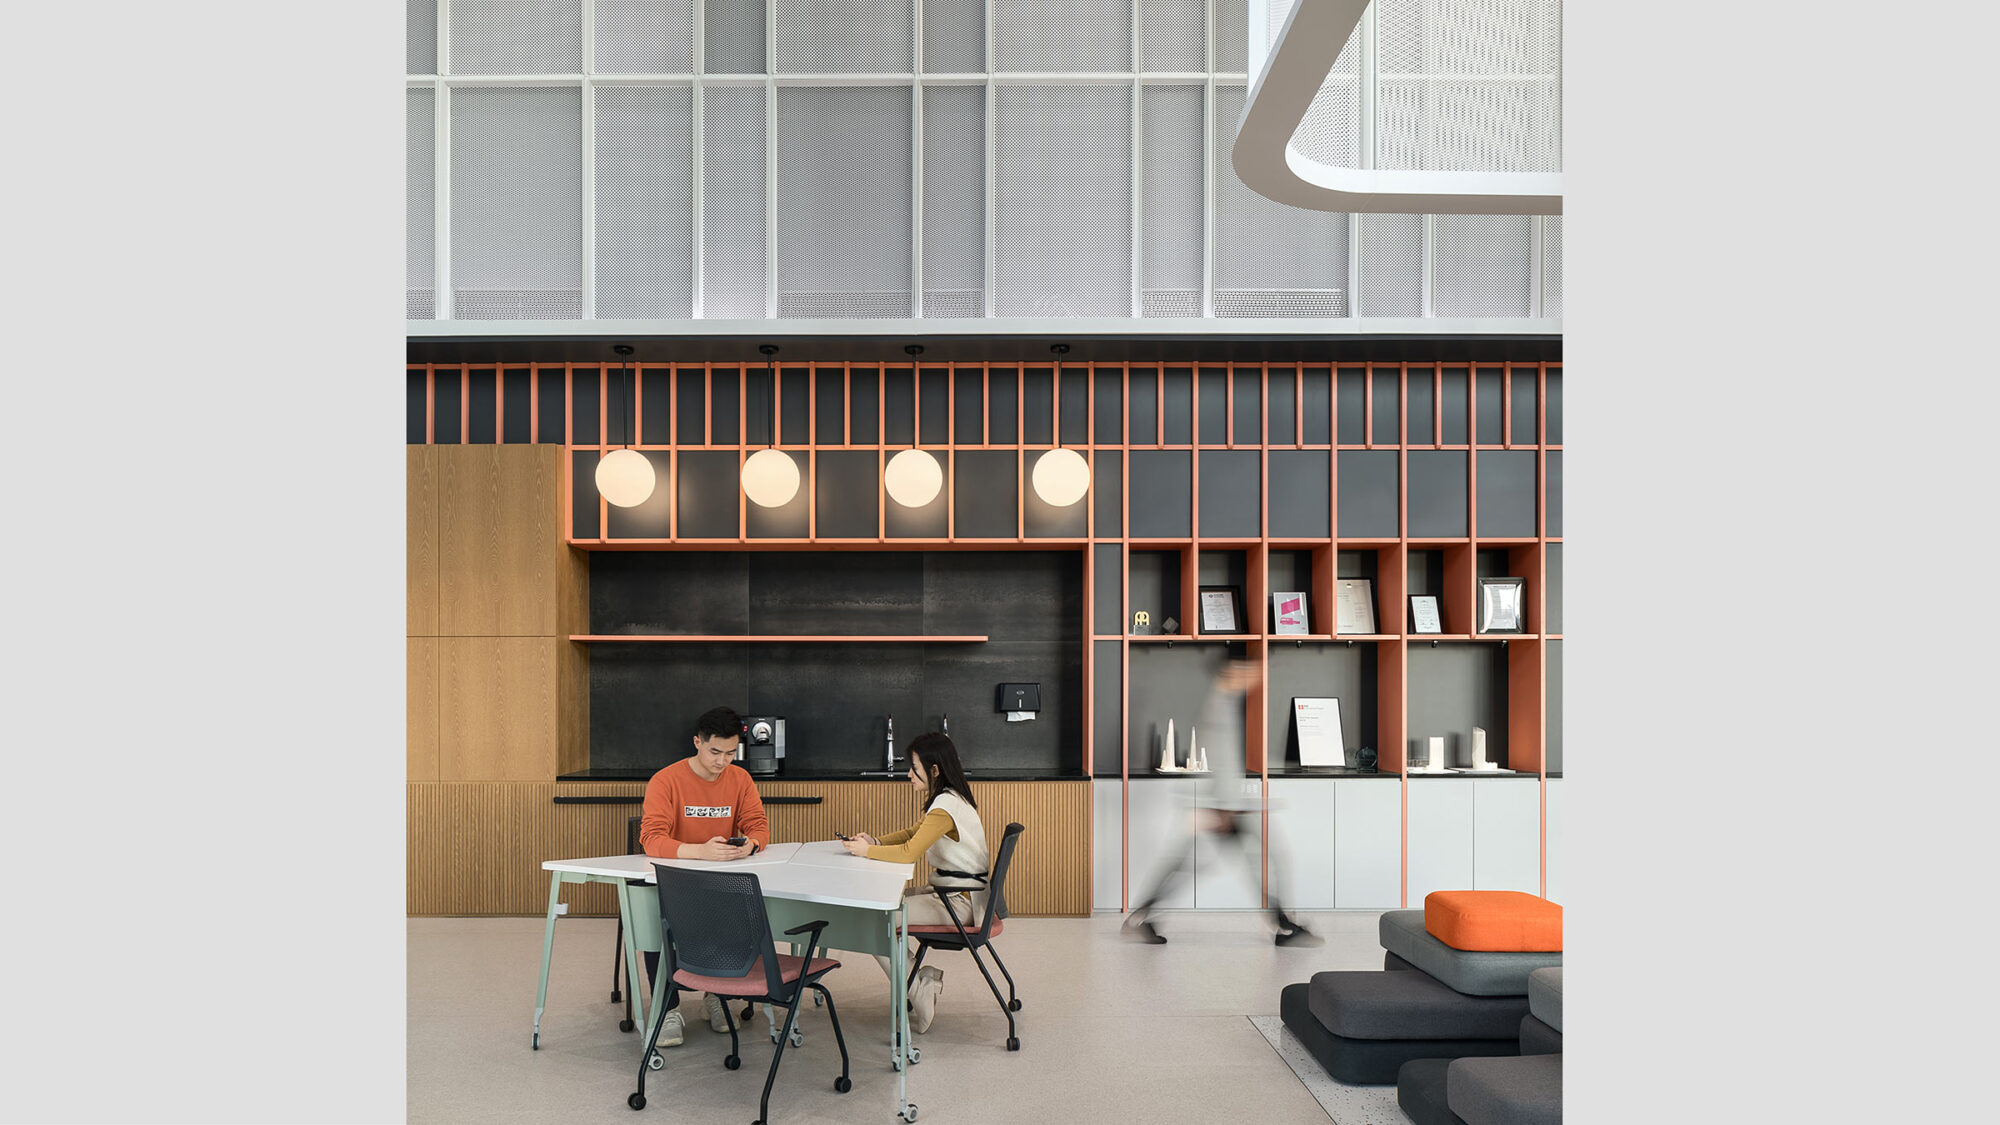
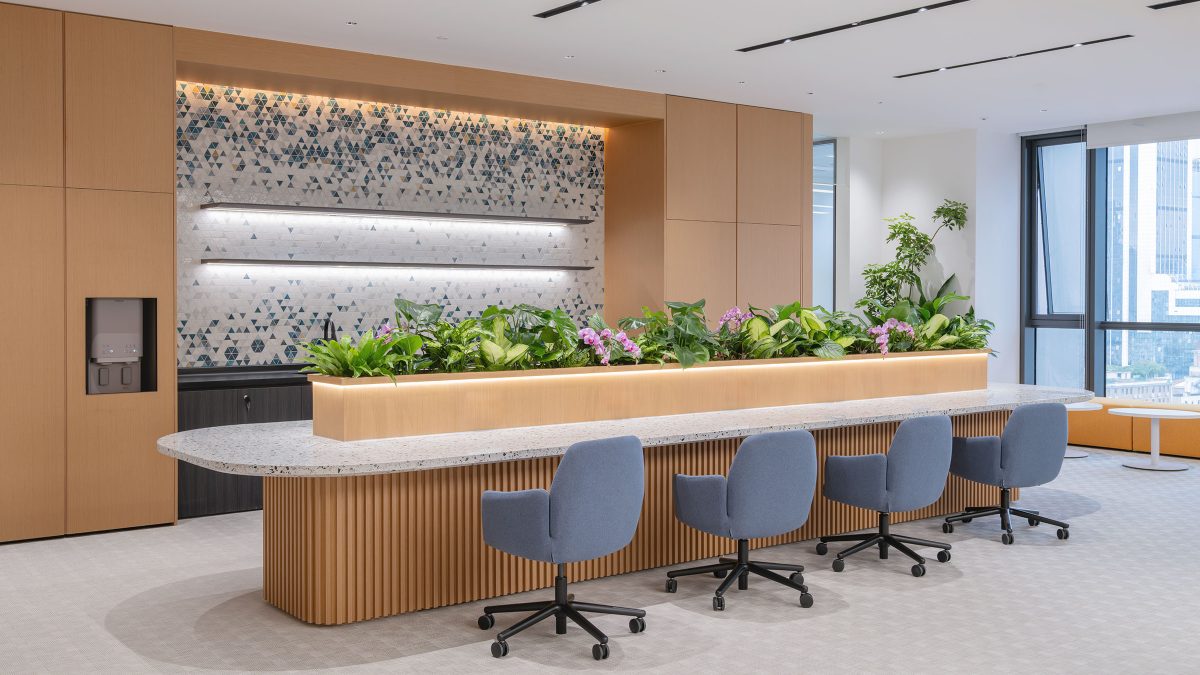
A central staircase links the two workplace levels, encouraging movement and interaction throughout the day while acting as the organisational heart of the headquarters. Around this connection, a range of work settings supports different activities, from focused individual work and confidential client meetings to project discussions and informal collaboration.
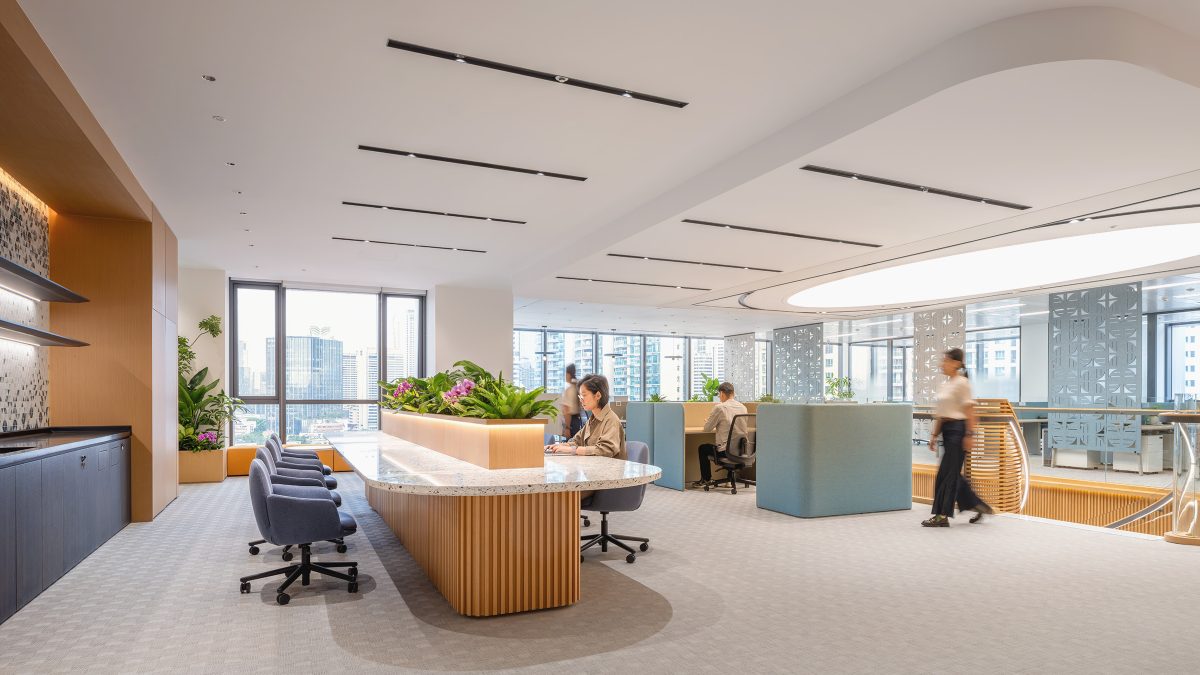
This flexibility allows the workplace to respond to changing business needs without relying on a traditional office model. Teams can choose the setting most appropriate for the task, improving the use of shared space while supporting more agile ways of working.
Employee wellbeing also informed the planning strategy. Access to natural daylight, comfortable environmental conditions and amenities including a dedicated nursing room contribute to a healthier workplace that supports people.
Delivering the headquarters required close coordination between architecture, engineering and construction from the earliest stages of the project.
The central staircase illustrates this integrated approach. Introducing a new connection between two existing floors required careful coordination with the building structure, circulation strategy and construction methodology. By bringing these disciplines together early, our team transformed a complex intervention into the defining element of the workplace.
The same approach informed the engineering strategy. We assessed existing mechanical, electrical and plumbing systems and adapted them to support Huiye’s operational requirements, including meeting room conditioning, IT infrastructure, electrical capacity and ventilation. Through multidisciplinary coordination, 3D modelling and engineering analysis, potential issues were identified during design rather than construction, reducing delivery risk and establishing a more reliable operational foundation for the workplace.
This integrated process enabled Huiye to make informed decisions throughout the project while ensuring design quality, technical performance and construction feasibility remained aligned from concept through completion.
On key design matters, including spatial planning, MEP conditions and the existing building structure, the M Moser team responded quickly with clear, professional and forward-looking advice. This helped us make more informed decisions at important project milestones. The completed workplace responds well to our practical needs and provides stronger support for our future ways of working, client experience and employee experience.
Zhang Sijia, Senior Partner, Huiye Law Firm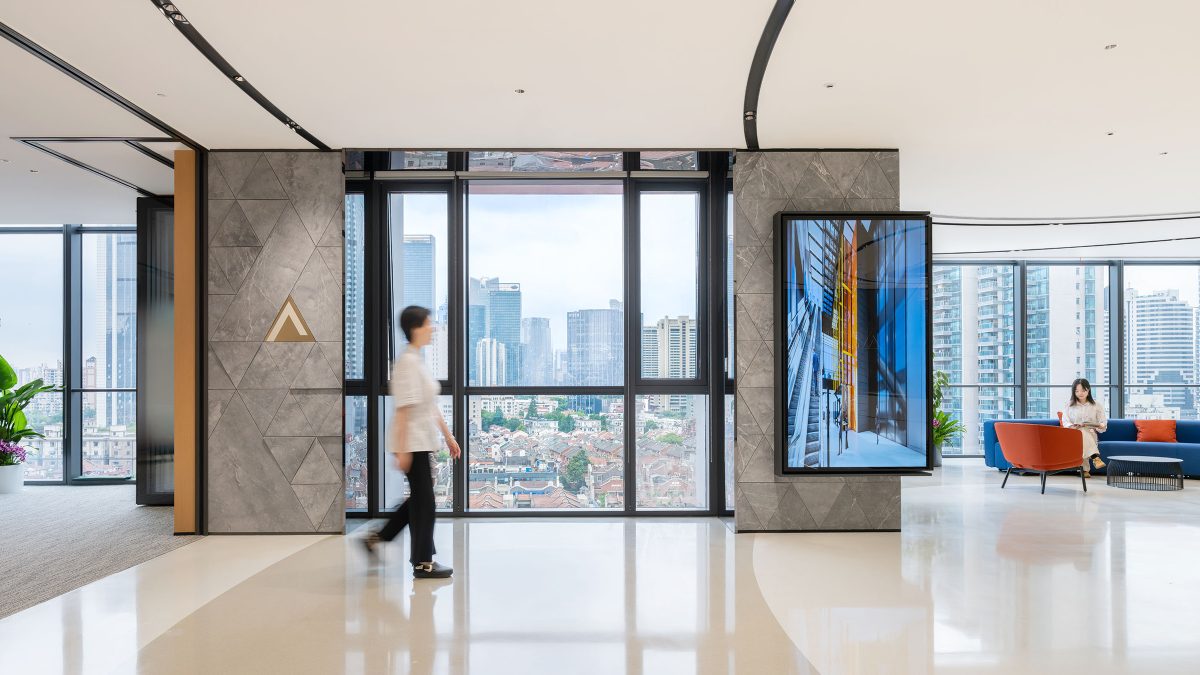
The new headquarters provides Huiye with a workplace that reflects how the firm operates today while giving it the flexibility to respond to future change. By aligning client experience, workplace strategy, engineering and delivery within a single integrated process, the project supports stronger organisational performance without compromising the professionalism and discretion expected of a leading law firm.
As legal practice continues to evolve, the headquarters provides a resilient platform that enables Huiye to strengthen collaboration, enhance client service and support the firm’s continued growth.
Completed
2026
Shanghai
5,624 sq m / 60,536 sq ft
Edward Shi