

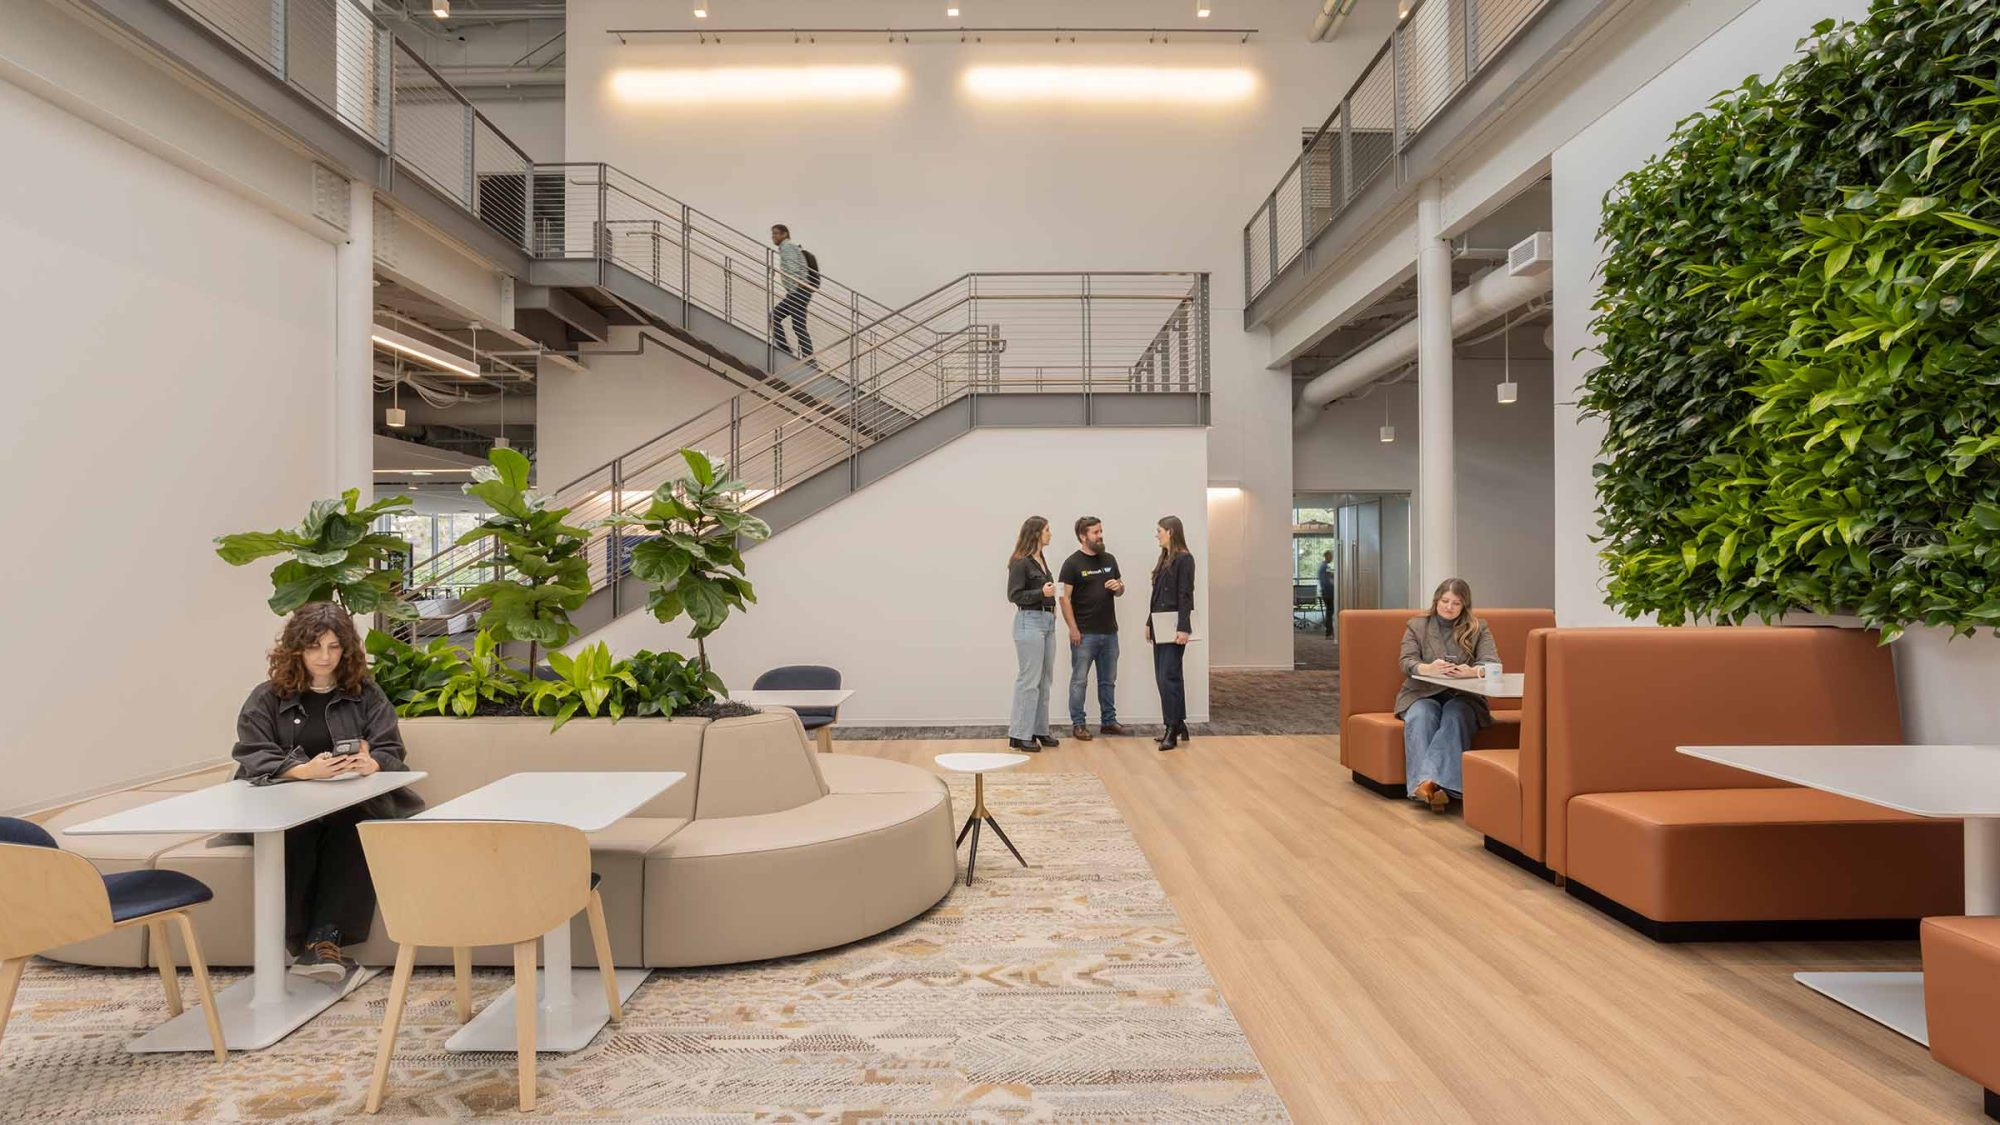
Over several years, we partnered with our client to help reshape its Palo Alto campus through a series of complementary workplace projects. From campus consolidation and workplace modernisation to customer experience and AI innovation, each project addressed a different business objective while contributing to a single campus-wide strategy.
Together, these initiatives helped our client streamline its real estate portfolio from seven buildings to three, improve operational efficiency, enhance the employee experience and create destinations that support both customer engagement and the next generation of AI innovation.

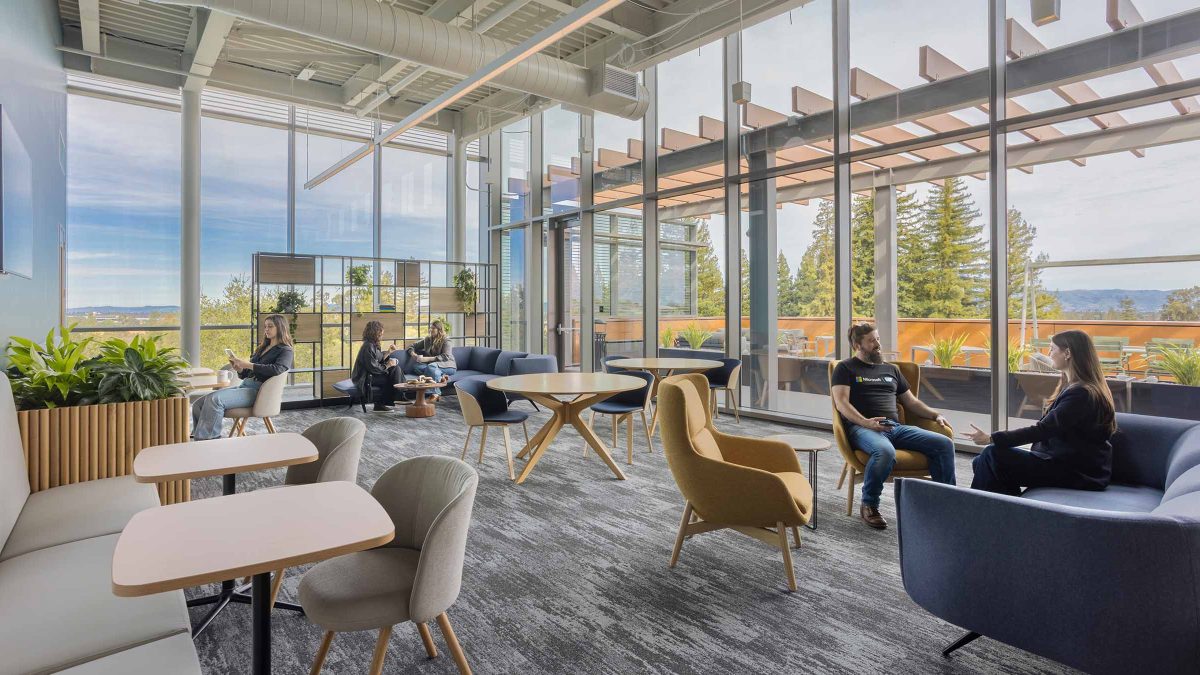
The campus was undergoing significant change. As the organisation consolidated operations, the workplace needed to support new ways of working while strengthening collaboration, employee wellbeing and the overall campus experience.
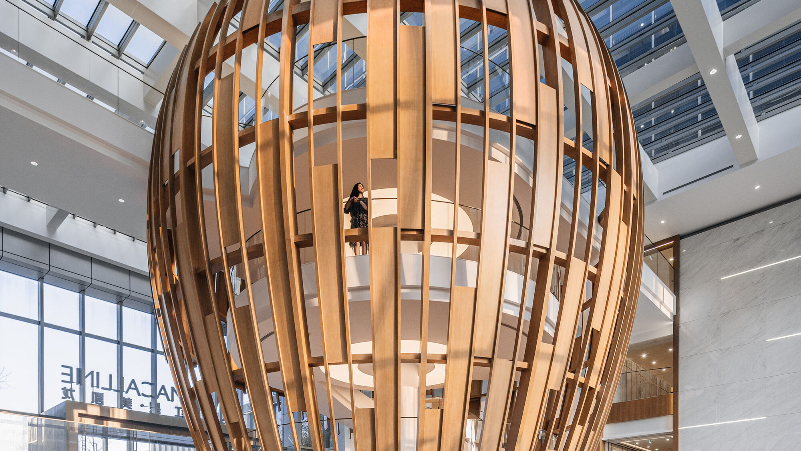
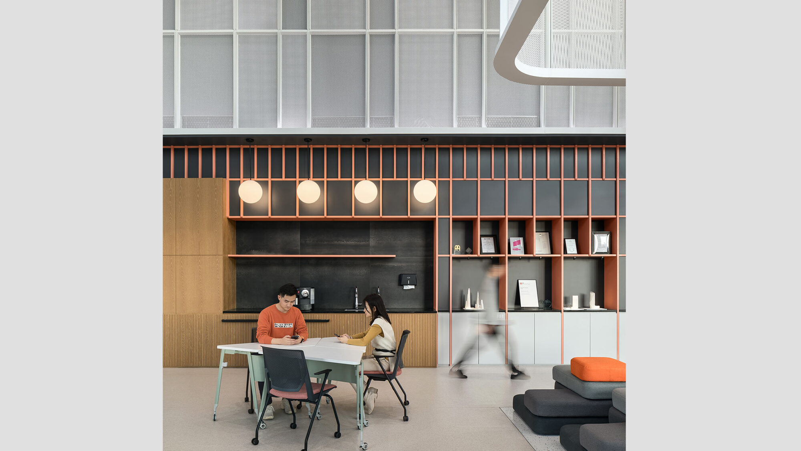
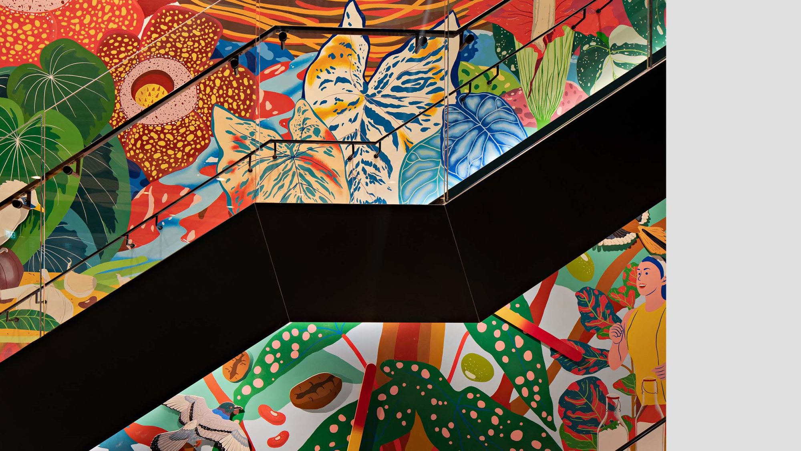
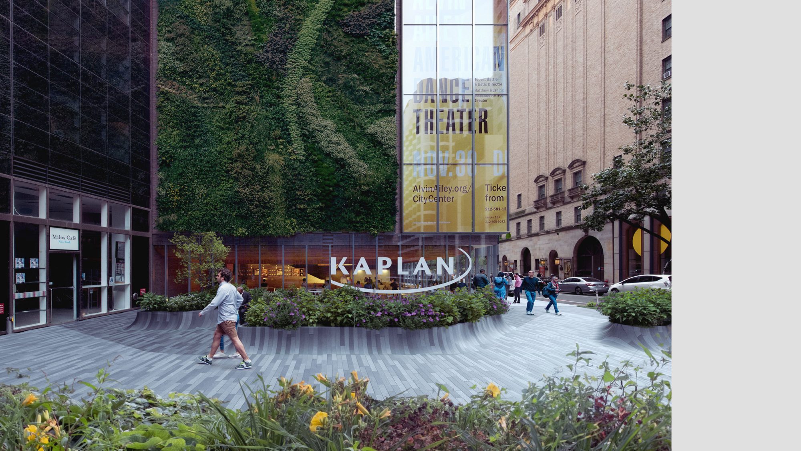
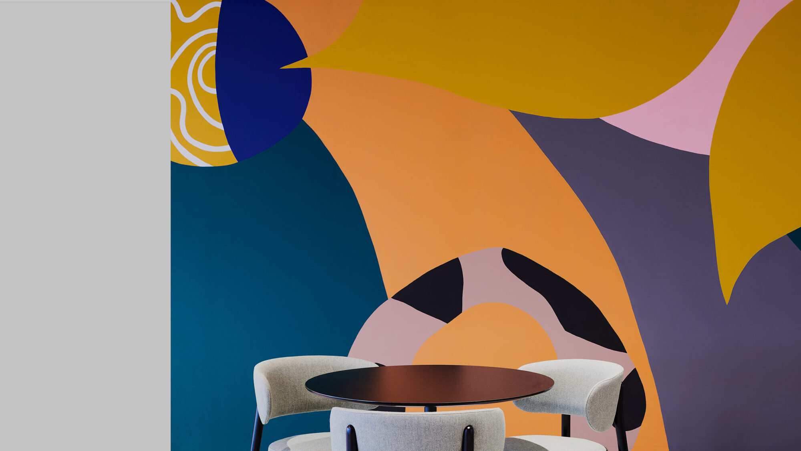
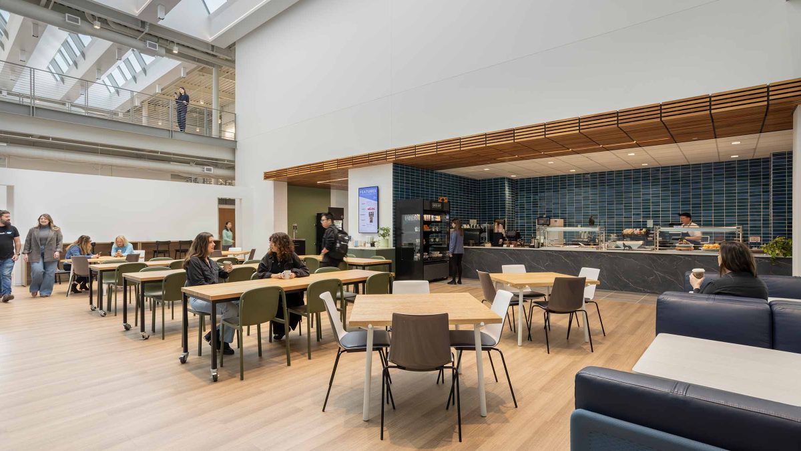
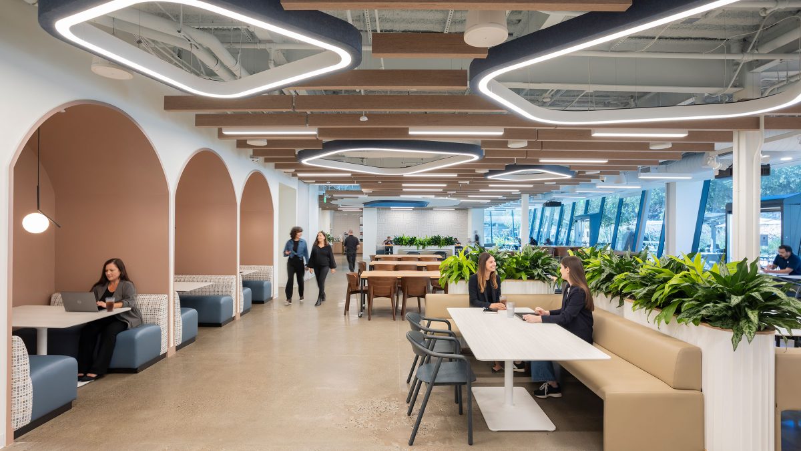
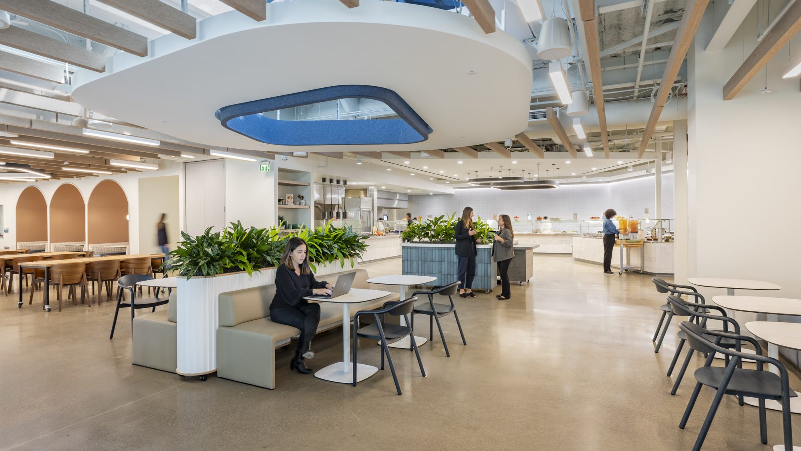
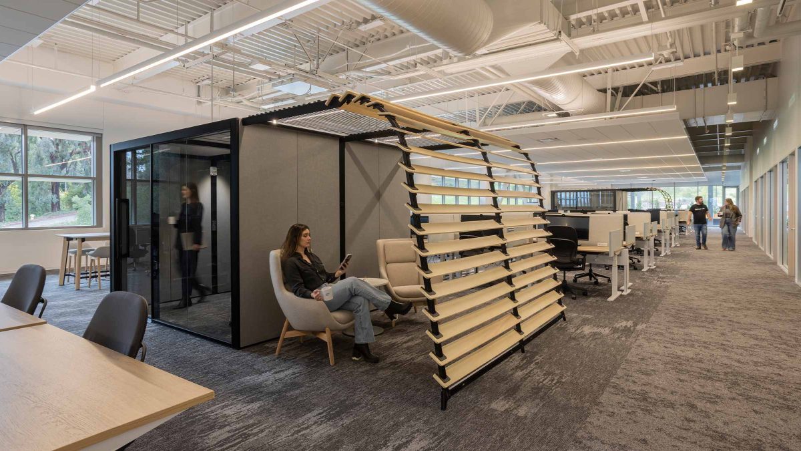
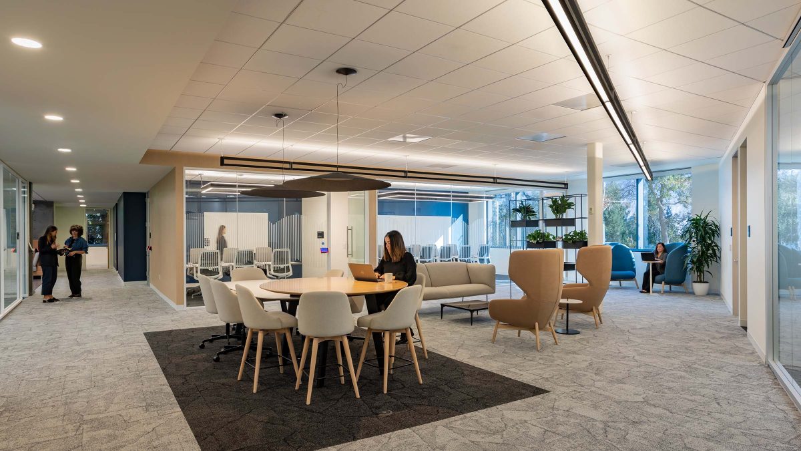
Our goal was to redesign three core buildings as part of a broader campus masterplan. We refreshed workplaces, enhanced amenities and introduced flexible environments designed to support focused work, collaboration, learning and community. Client-facing areas, training facilities, social hubs and adaptable work settings created a cohesive workplace experience across the campus while supporting the company’s return-to-office strategy.
Flexibility was embedded into the operational design, with spaces such as the café able to transform into an all-hands venue or event space without disrupting day-to-day operations, maximising both utilisation and user experience.
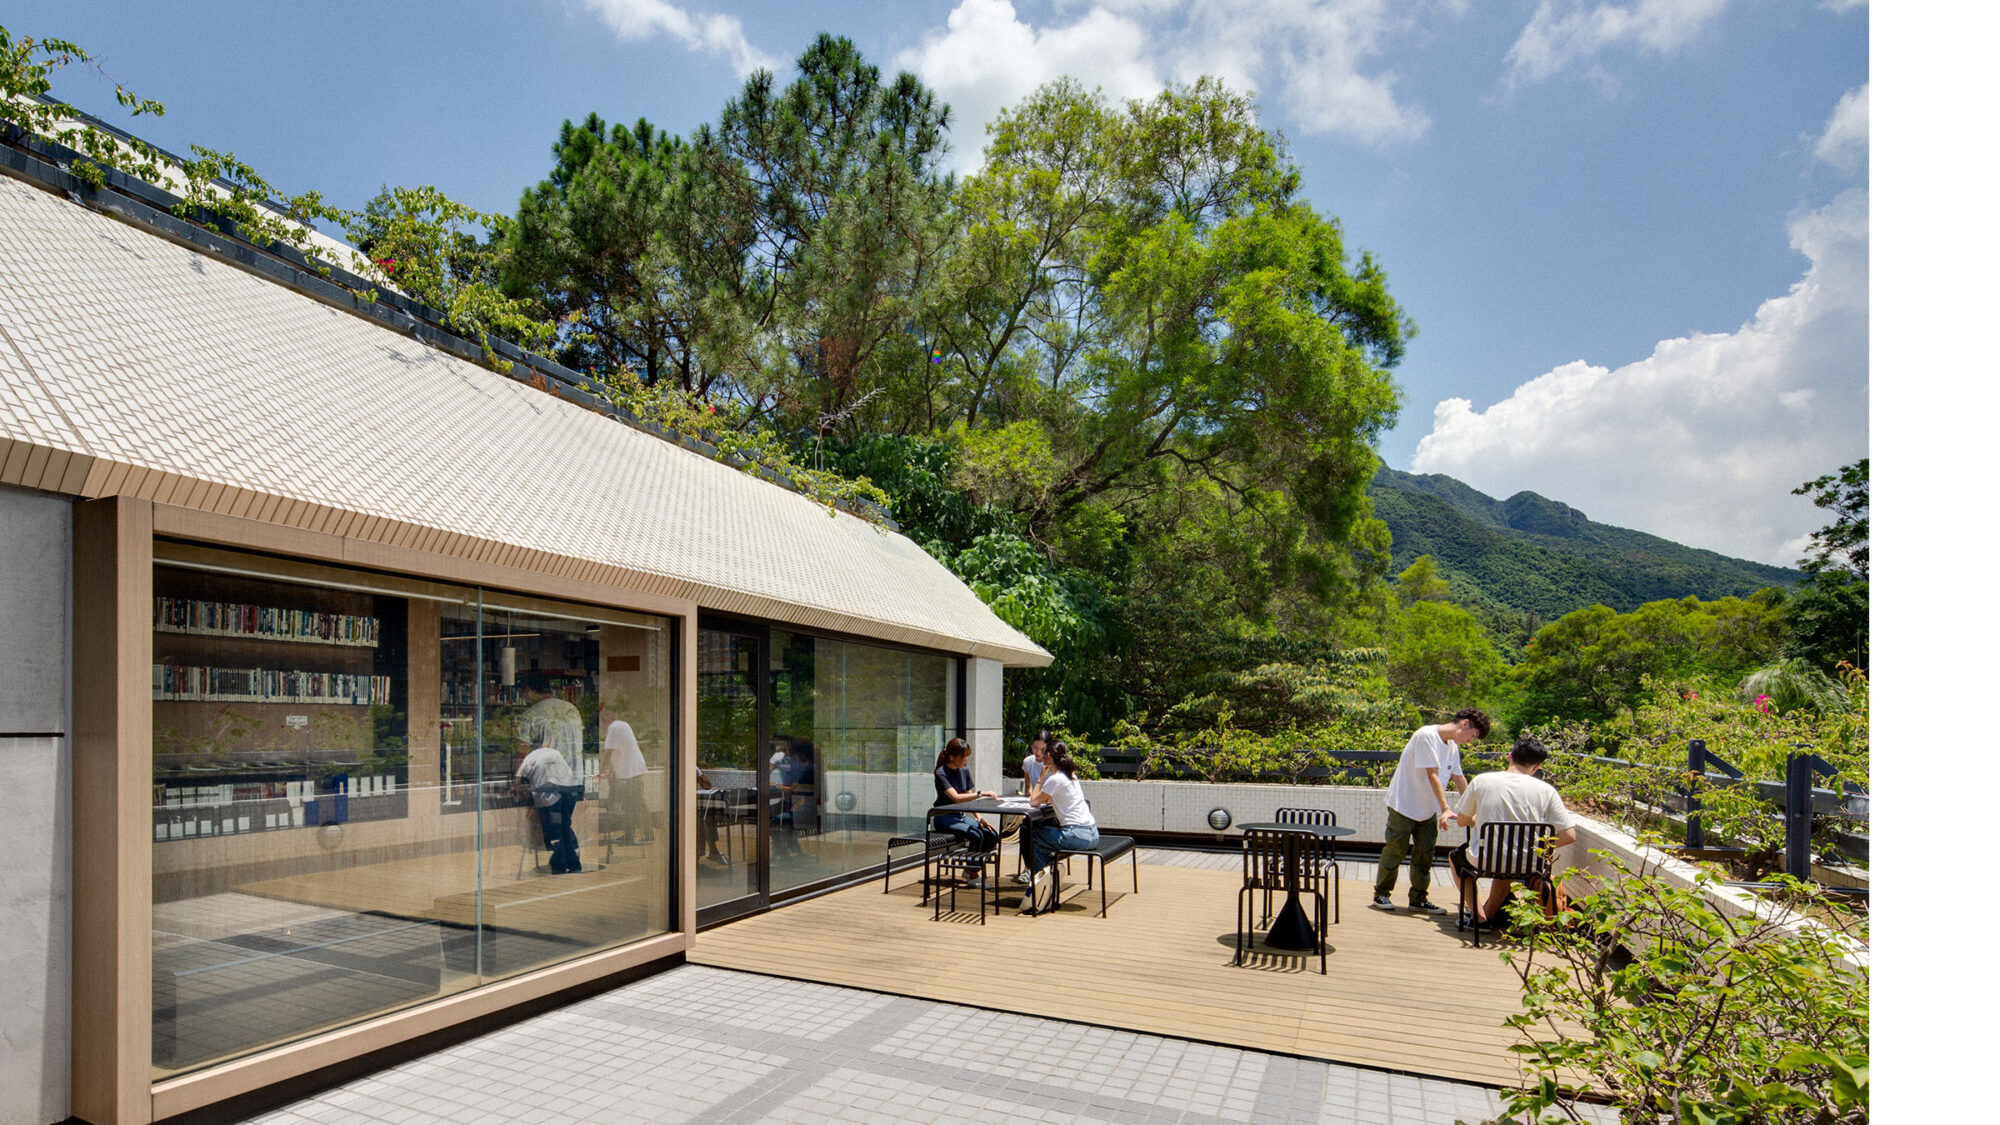
Technology also played an important role. Occupancy sensors, sustainability initiatives, biophilic design and flexible planning enabled the campus to evolve alongside changing workplace behaviours while providing valuable operational insights for the future.
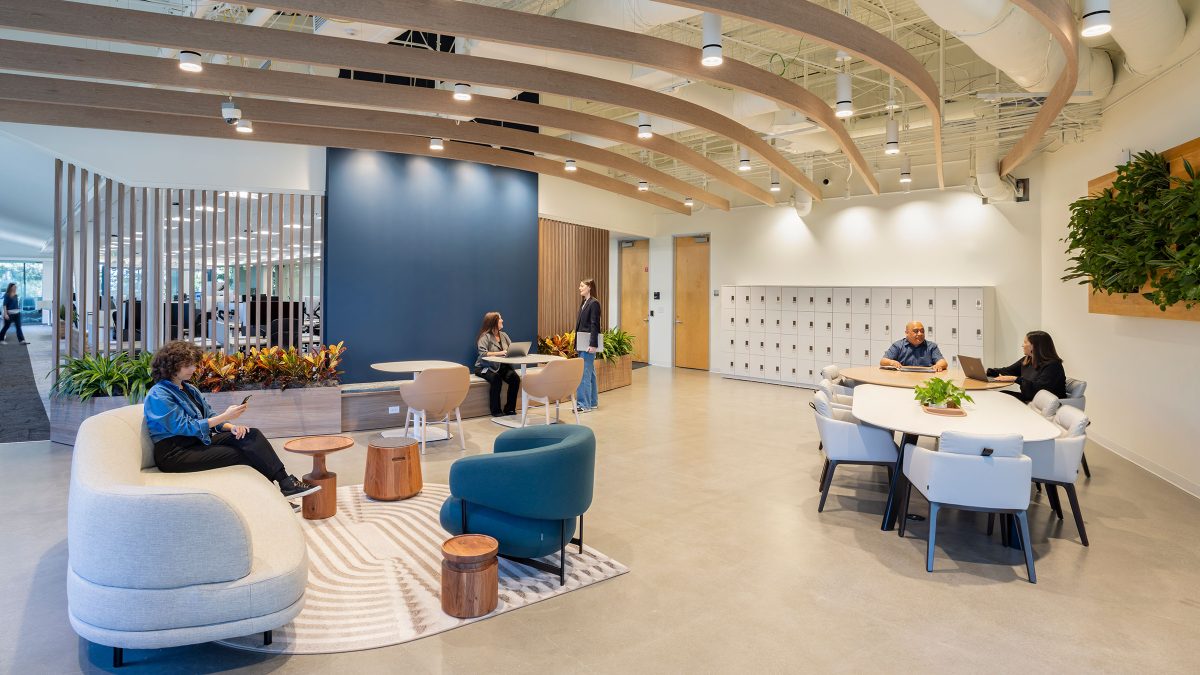
As our client continued to streamline its campus, the next phase focused on relocating technology-enabled teams into an existing building within the campus portfolio to further optimise space utilisation. Our team was responsible for adapting the existing building to support rapid occupancy while maximising the value of existing real estate assets.
Working within an already completed environment required careful integration of existing infrastructure with the company’s operational requirements. We coordinated power distribution, furniture integration, infrastructure upgrades and selective finish improvements while making targeted modifications that allowed the building to function as a high-performing workplace with minimal disruption.
The project demonstrates that successful campus consolidation is not always achieved through large-scale renovation. By intelligently adapting existing assets, we helped relocate occupants from an underutilised facility into a workplace that better supported collaboration, operational performance and future flexibility while avoiding unnecessary reconstruction.
Our client sought to create a dedicated environment for customers and internal teams to better support employees and explore the future of artificial intelligence.
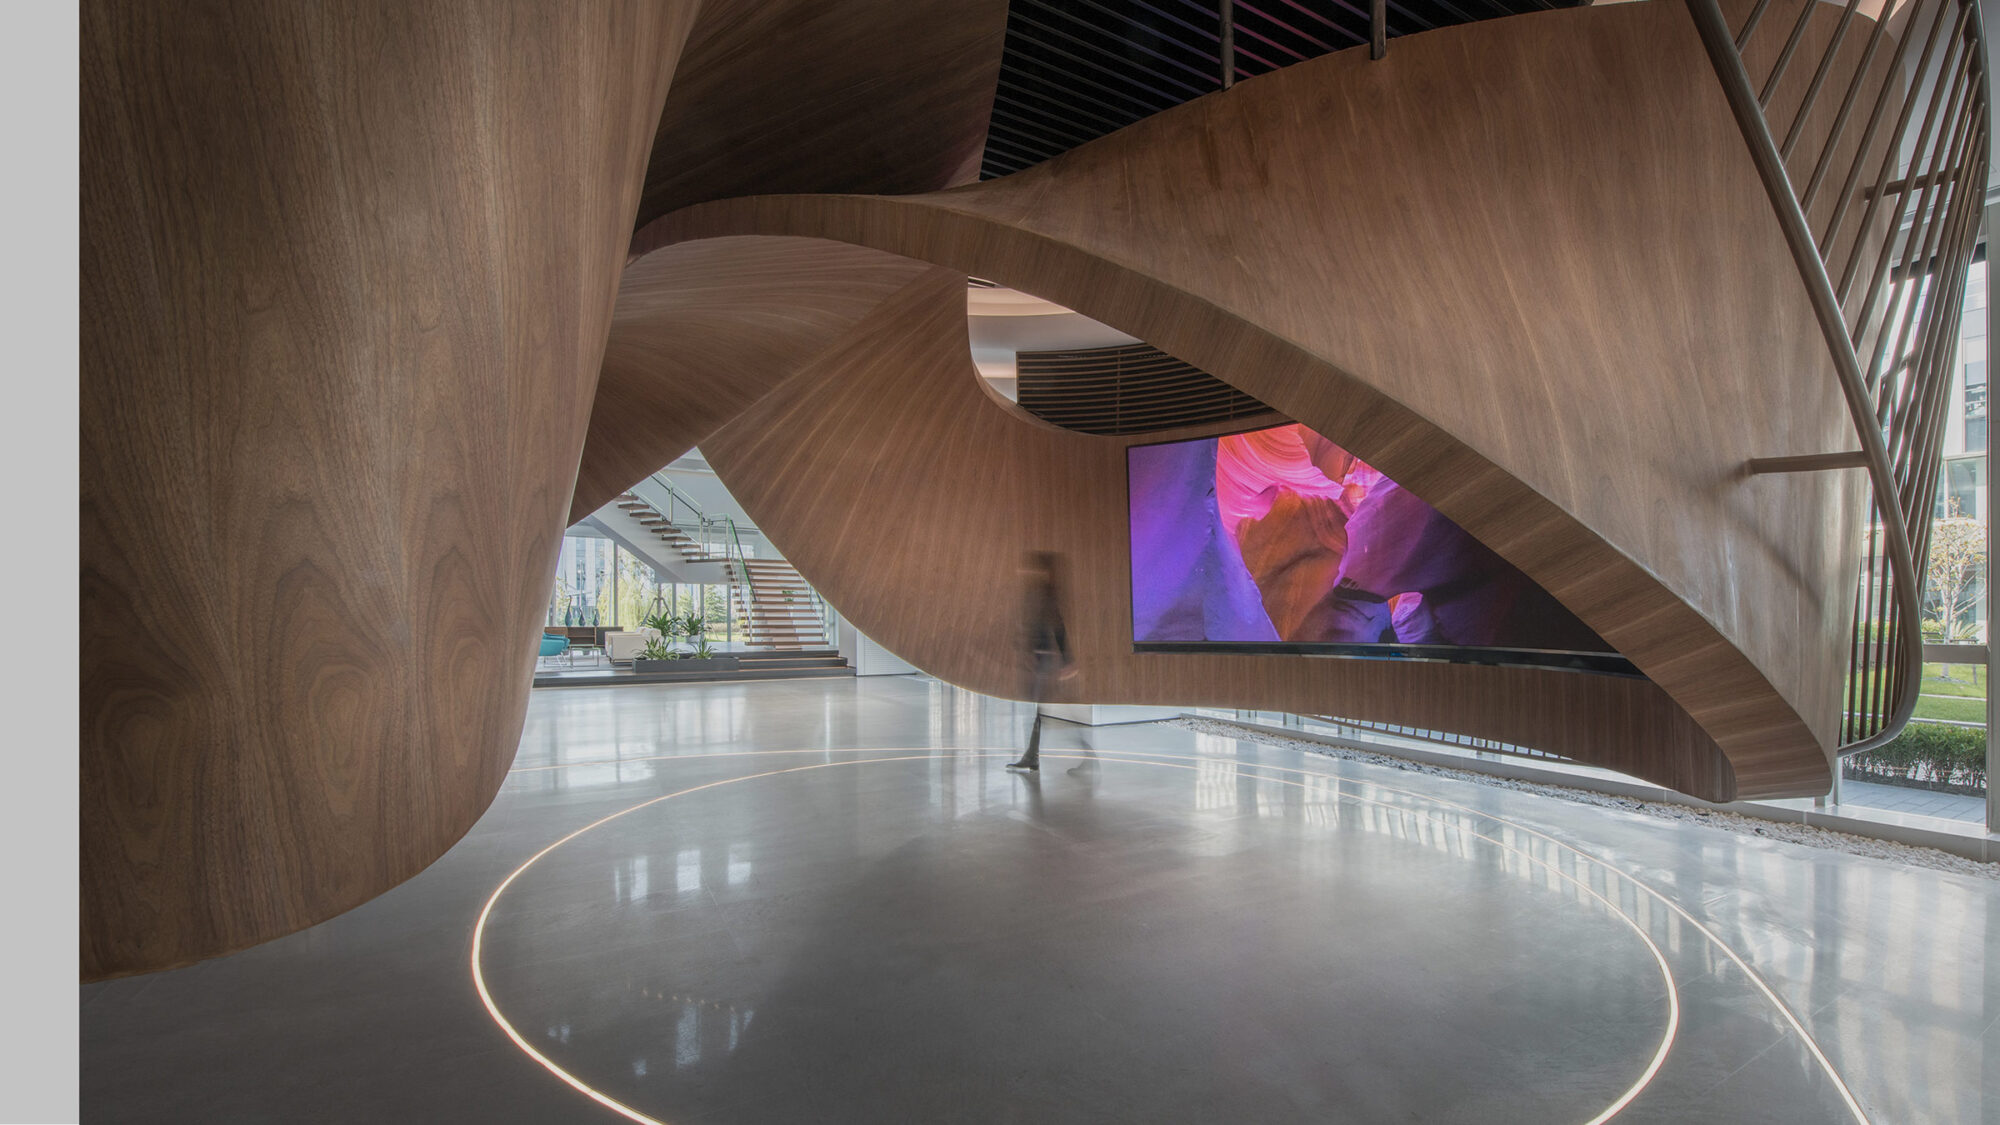
With this vision in mind, a 6,500-square-foot AI Experience Centre was designed as an immersive destination for demonstrations, presentations, collaboration and learning, showcasing our client’s AI capabilities through technology-enabled environments and flexible customer experiences.
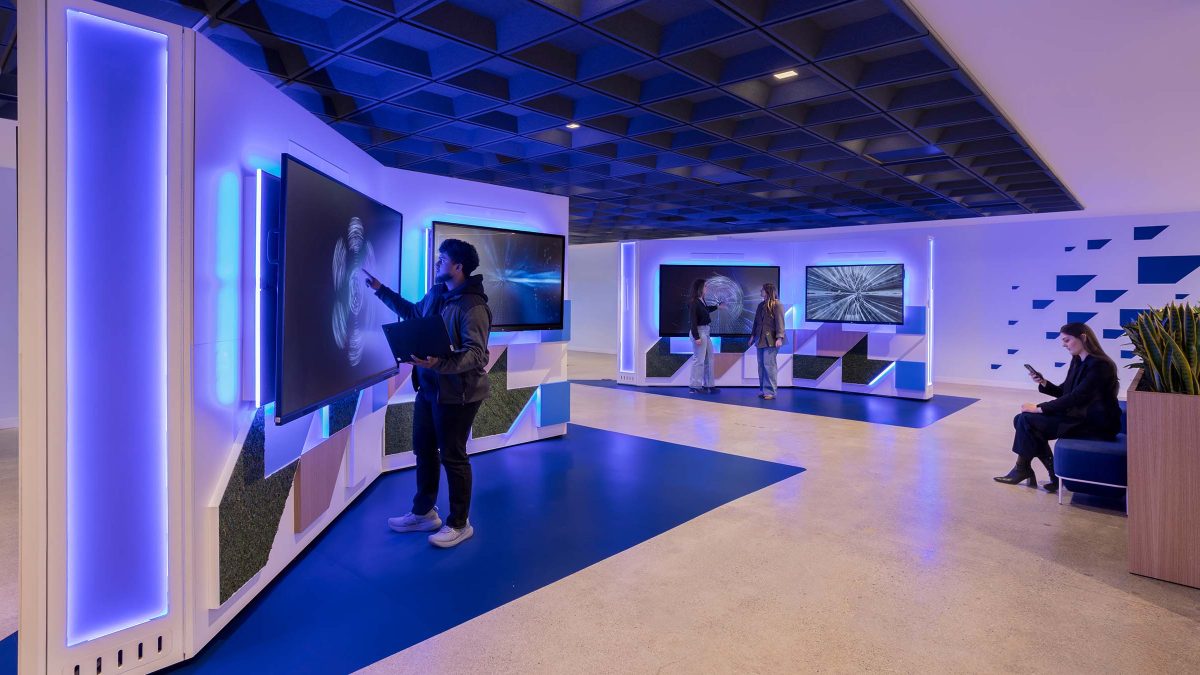 The centre has since expanded the client's reach, creating a dedicated environment where employees, customers and technology partners can engage with emerging AI capabilities, strengthening both internal learning and external collaboration as organisations navigate the AI era.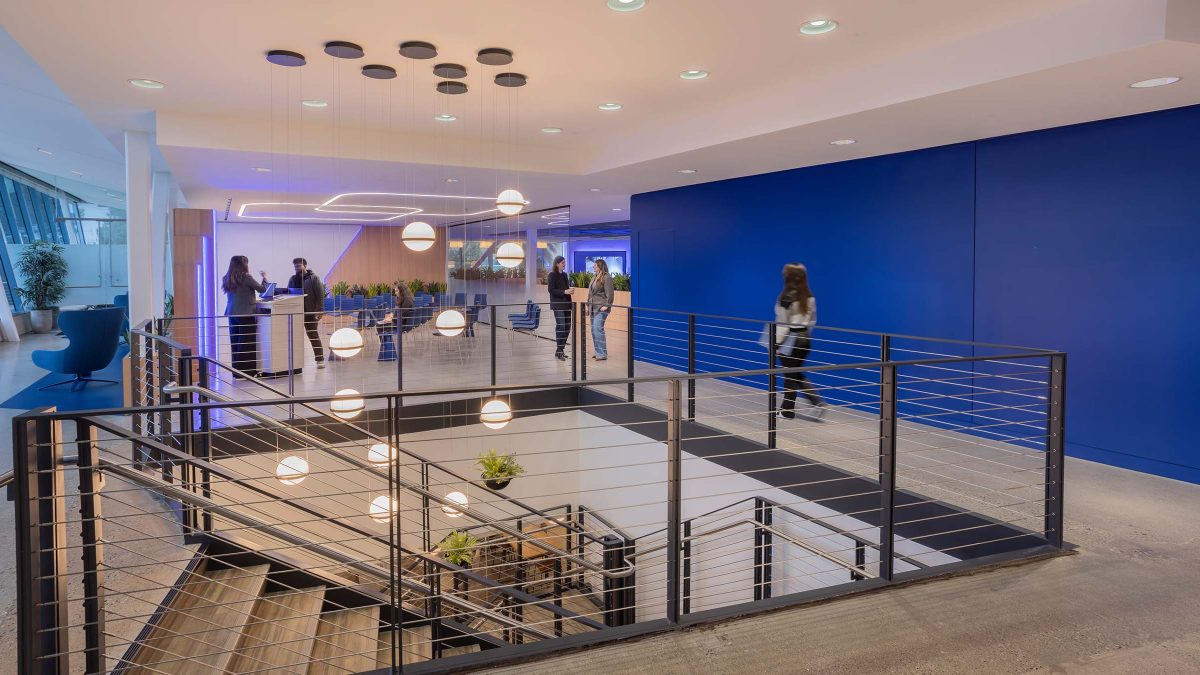
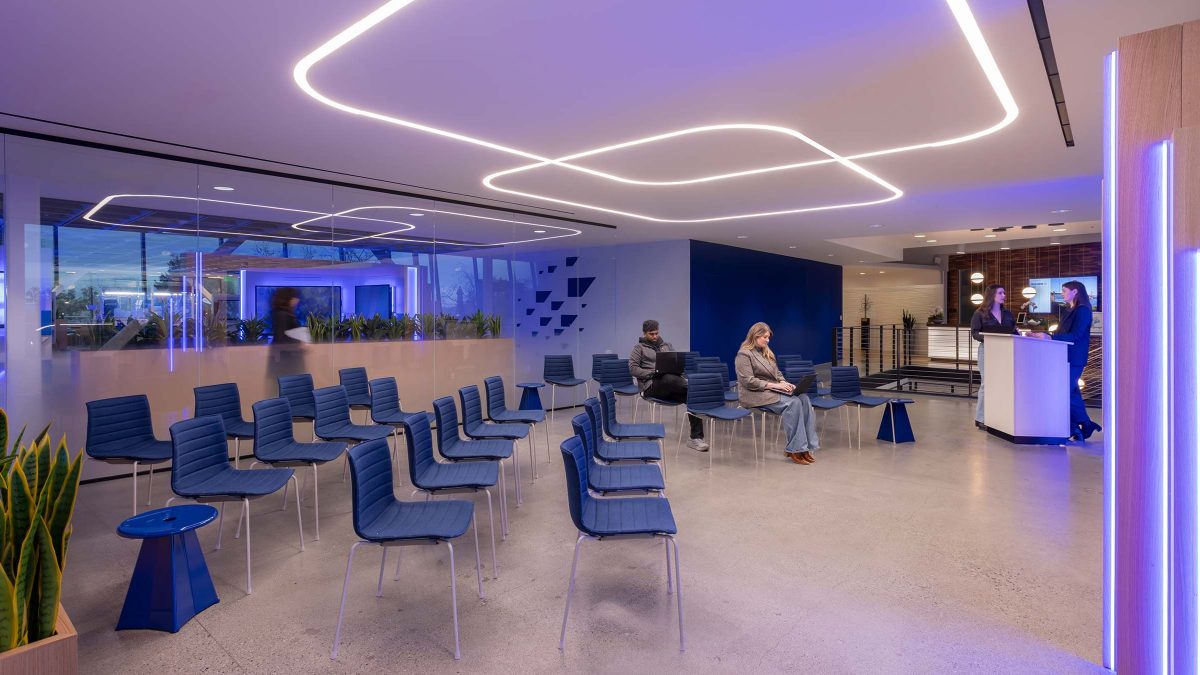
Working alongside our client’s experience team and specialist design consultants, we translated the project’s conceptual vision into a coordinated architectural solution. Comprehensive construction documentation, coordination between consultants and contractors and material selection ensured a successfully delivered design.
Throughout construction, the team resolved complex field conditions, coordinated significant electrical infrastructure, adapted building systems and refined architectural details to preserve the original design intent while responding to evolving site conditions. Continuous collaboration across multiple disciplines ensured the immersive experience envisioned during design would be successfully realised in the built environment.
The most successful campuses evolve through a series of connected decisions. Each phase built on the last, helping our client create a workplace ecosystem that supports its people, its customers and the future of its business.
Mihajlo Crnogorac, Associate Director, M Moser AssociatesEach project addressed a different challenge, yet together they contributed to a single campus transformation.
The campus modernisation project established a cohesive workplace strategy that improved employee experience, collaboration and campus identity. The second phase demonstrated how existing real estate could be strategically adapted to accelerate consolidation and improve operational efficiency. The AI Experience Centre extended the campus beyond the employee workplace, creating a destination that supports customer engagement, technology demonstrations and the future of AI innovation.
M Moser’s expertise, creativity and innovative thinking were evident throughout every project stage – their collaborative approach to working with our internal design team was instrumental in bringing the project vision to life.
Client Contact, Global Real Estate & FacilitiesTogether, these projects demonstrate the value of a long-term workplace partner that understands both a client’s evolving business needs and where the client sees the greatest value. From strategic planning and workplace design to adaptive reuse, technical delivery and highly coordinated implementation, each project built on a shared understanding of our client’s broader campus objectives.
By combining workplace strategy, architecture, technical expertise and multidisciplinary collaboration, we helped our client create a campus that performs more efficiently today while remaining adaptable for tomorrow.
Completed
2026
4,134 sq m / 44,500 sq ft
Emily Hagopian