
SEICHITECH specialises in semiconductor test and inspection equipment. Following its public listing and continued expansion, the company entered a new stage of development, broadening its capabilities, growing its teams and evolving from its manufacturing roots towards a more integrated technology business. As teams and capabilities expanded, its existing workplace could no longer keep pace with the need for cross-functional collaboration, organisational growth and a stronger corporate presence.
Understanding where the business was heading, we brought together strategy, engineering, design and delivery to create a regional headquarters aligned with both immediate priorities and future ambitions. Located in Shenzhen High-tech Industrial Park, the new workplace provides a flexible operational platform for the company’s next three to five years while reinforcing its position as an innovative and increasingly influential technology enterprise.
For a fast-growing technology company, workplace requirements can change quickly. Teams expand, functions are reorganised and new capabilities emerge. A headquarters planned only around current needs could soon become a constraint on the business.
SEICHITECH’s new workplace provides an adaptable framework that allows teams and functions to change over time. Space can be reconfigured as the organisation develops, while clear circulation and well-planned relationships between departments improve the use of the available area.
This flexibility gives our client room to grow without repeatedly disrupting operations or undertaking significant workplace changes. It protects the long-term value of the company’s investment by enabling the headquarters to remain relevant as business priorities evolve.
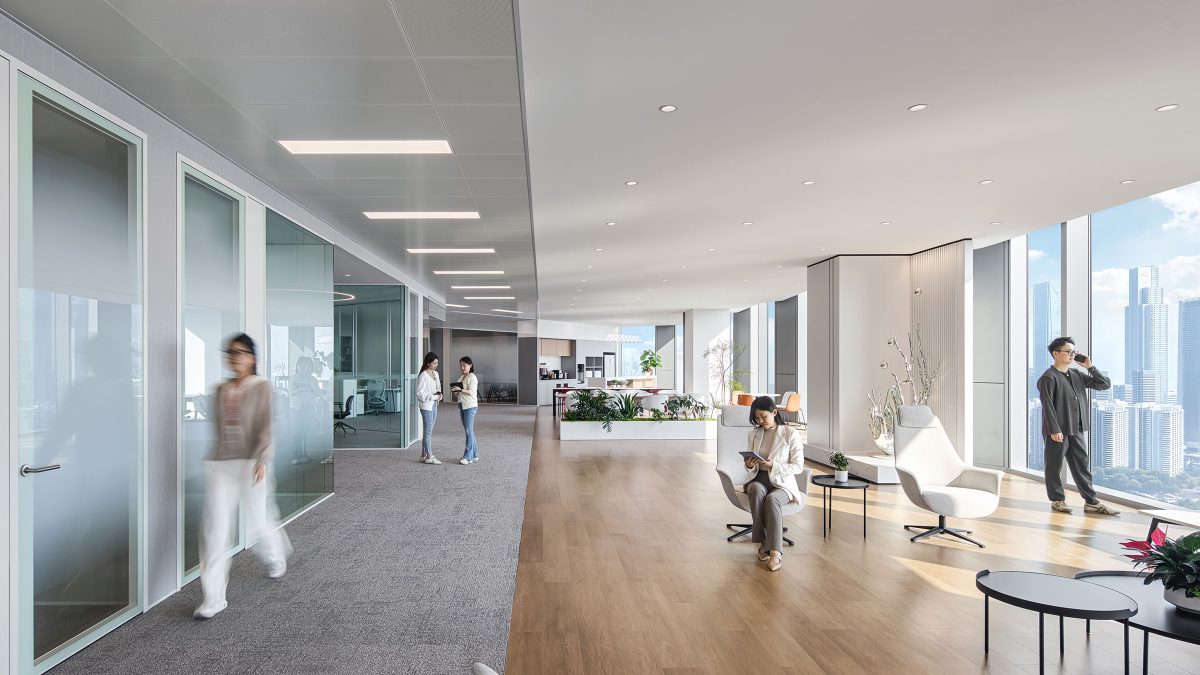
As the company entered a new stage of development, its headquarters took on a broader role. Beyond supporting day-to-day work, it needed to welcome clients and investors, attract talent and communicate the company’s growing technical capabilities and future direction.
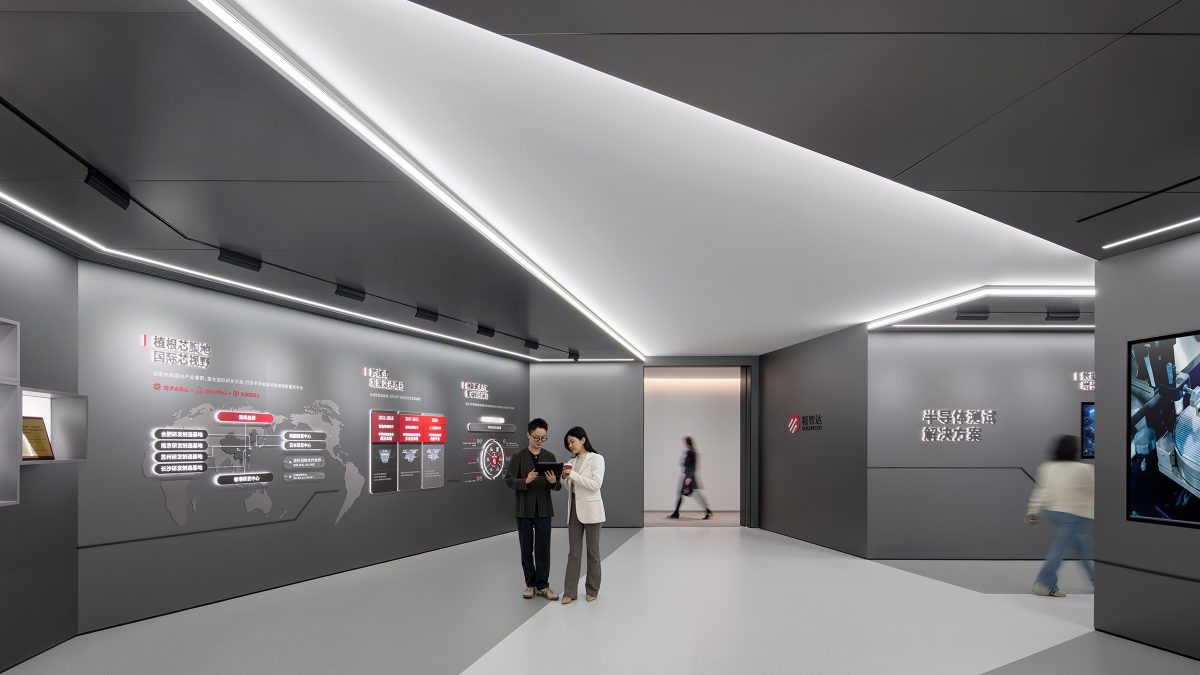
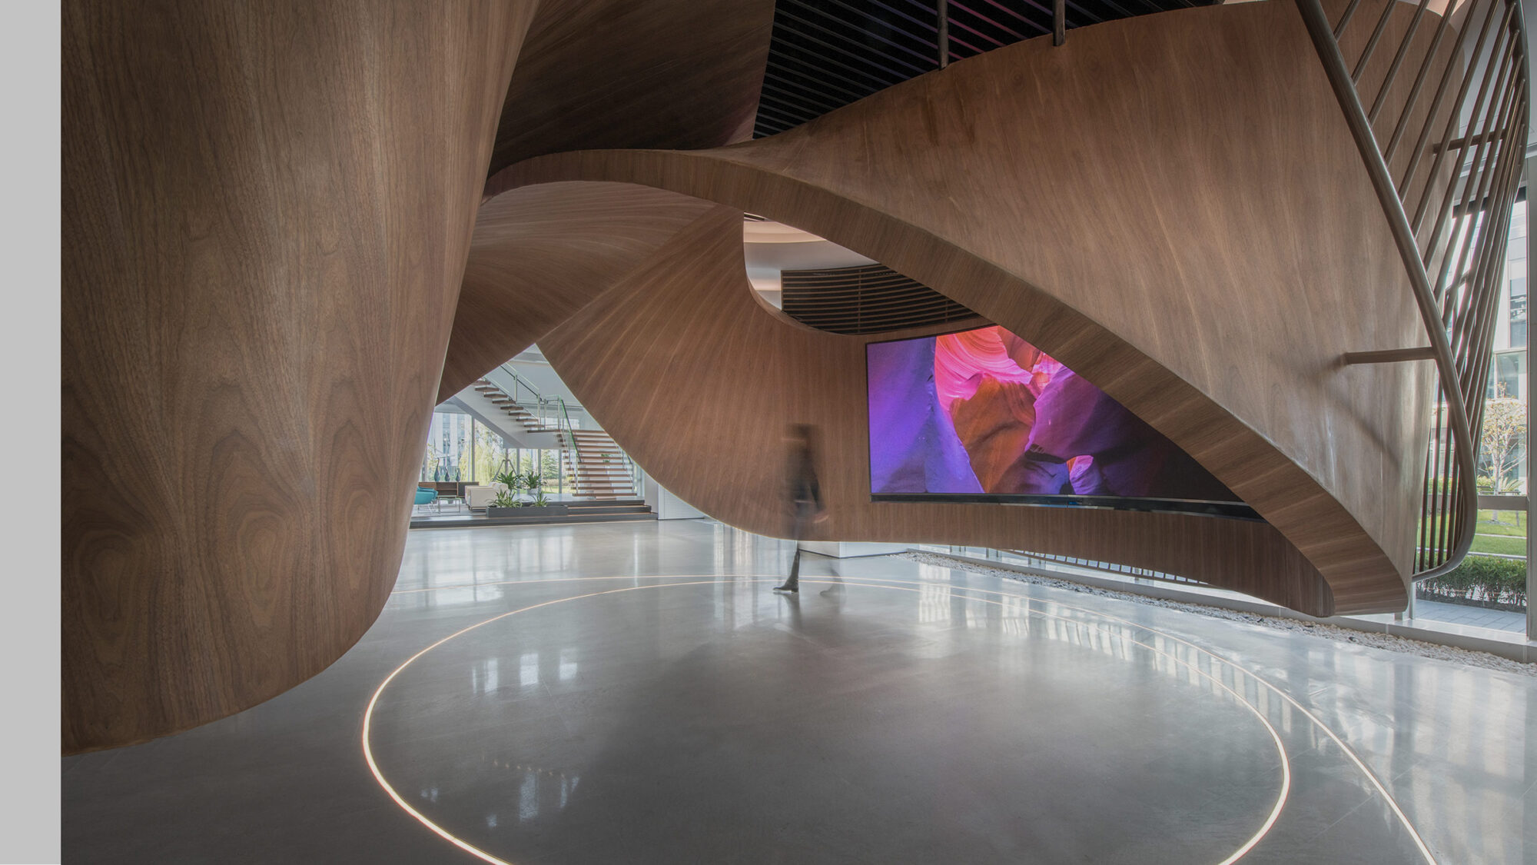
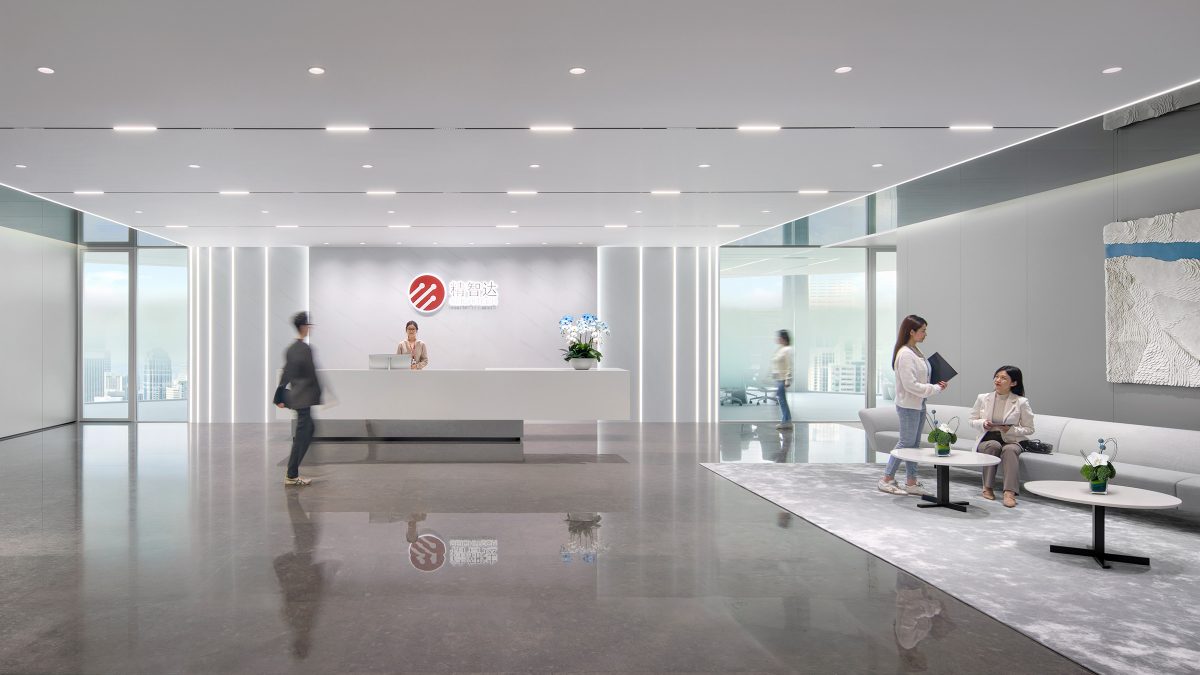
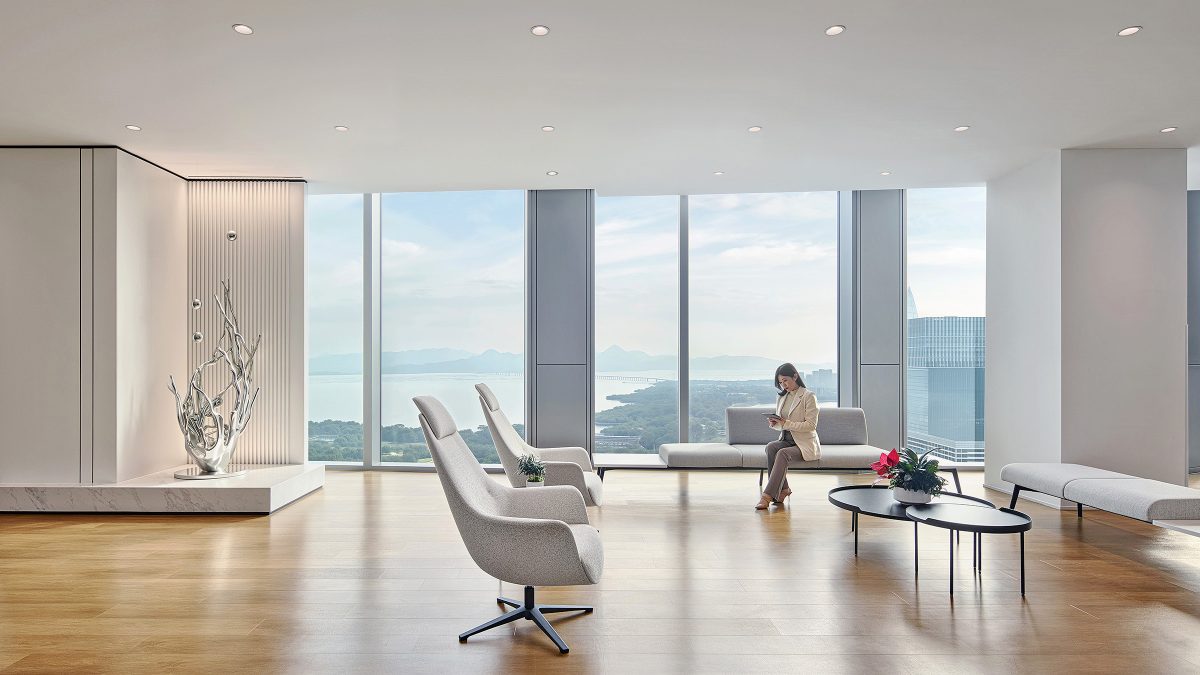
The workplace creates a clear expression of SEICHITECH as a technology business. A restrained, bright palette is anchored by grey tones, while metal, mirrored finishes, stone and considered lighting bring precision and refinement to the environment. Together, these elements reflect the expertise and innovation behind the company’s work.
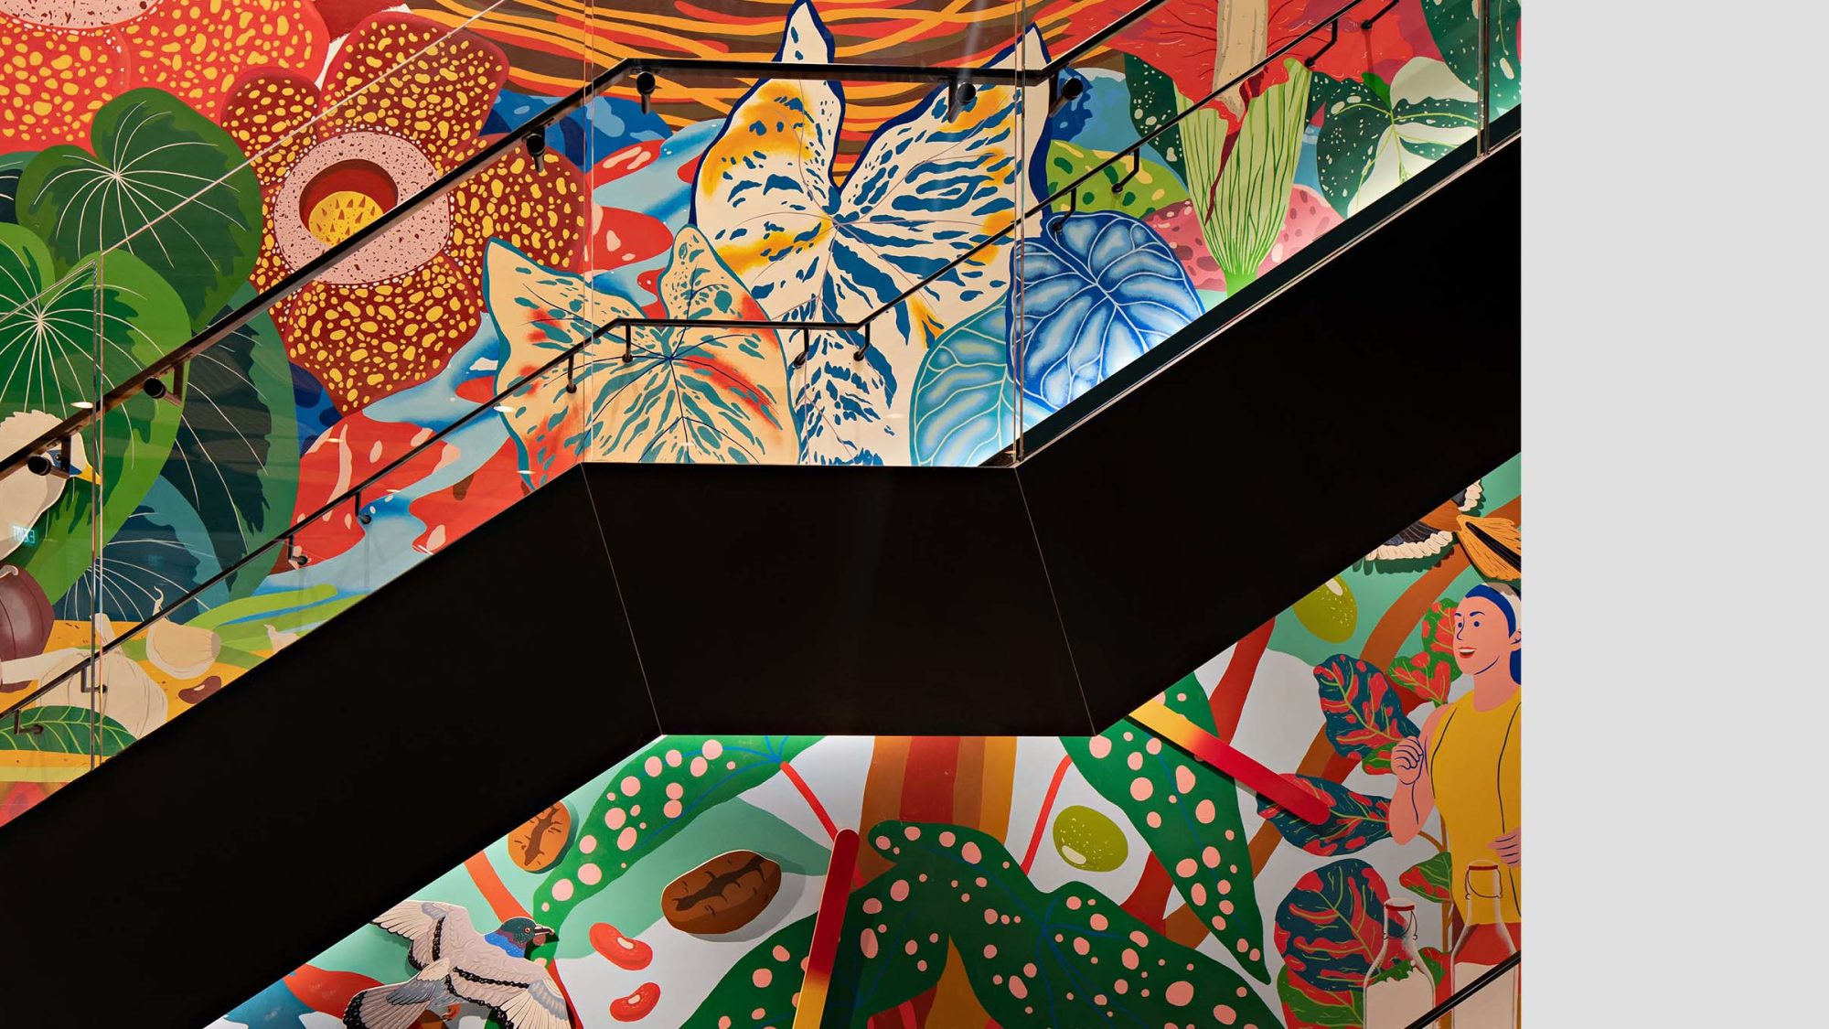
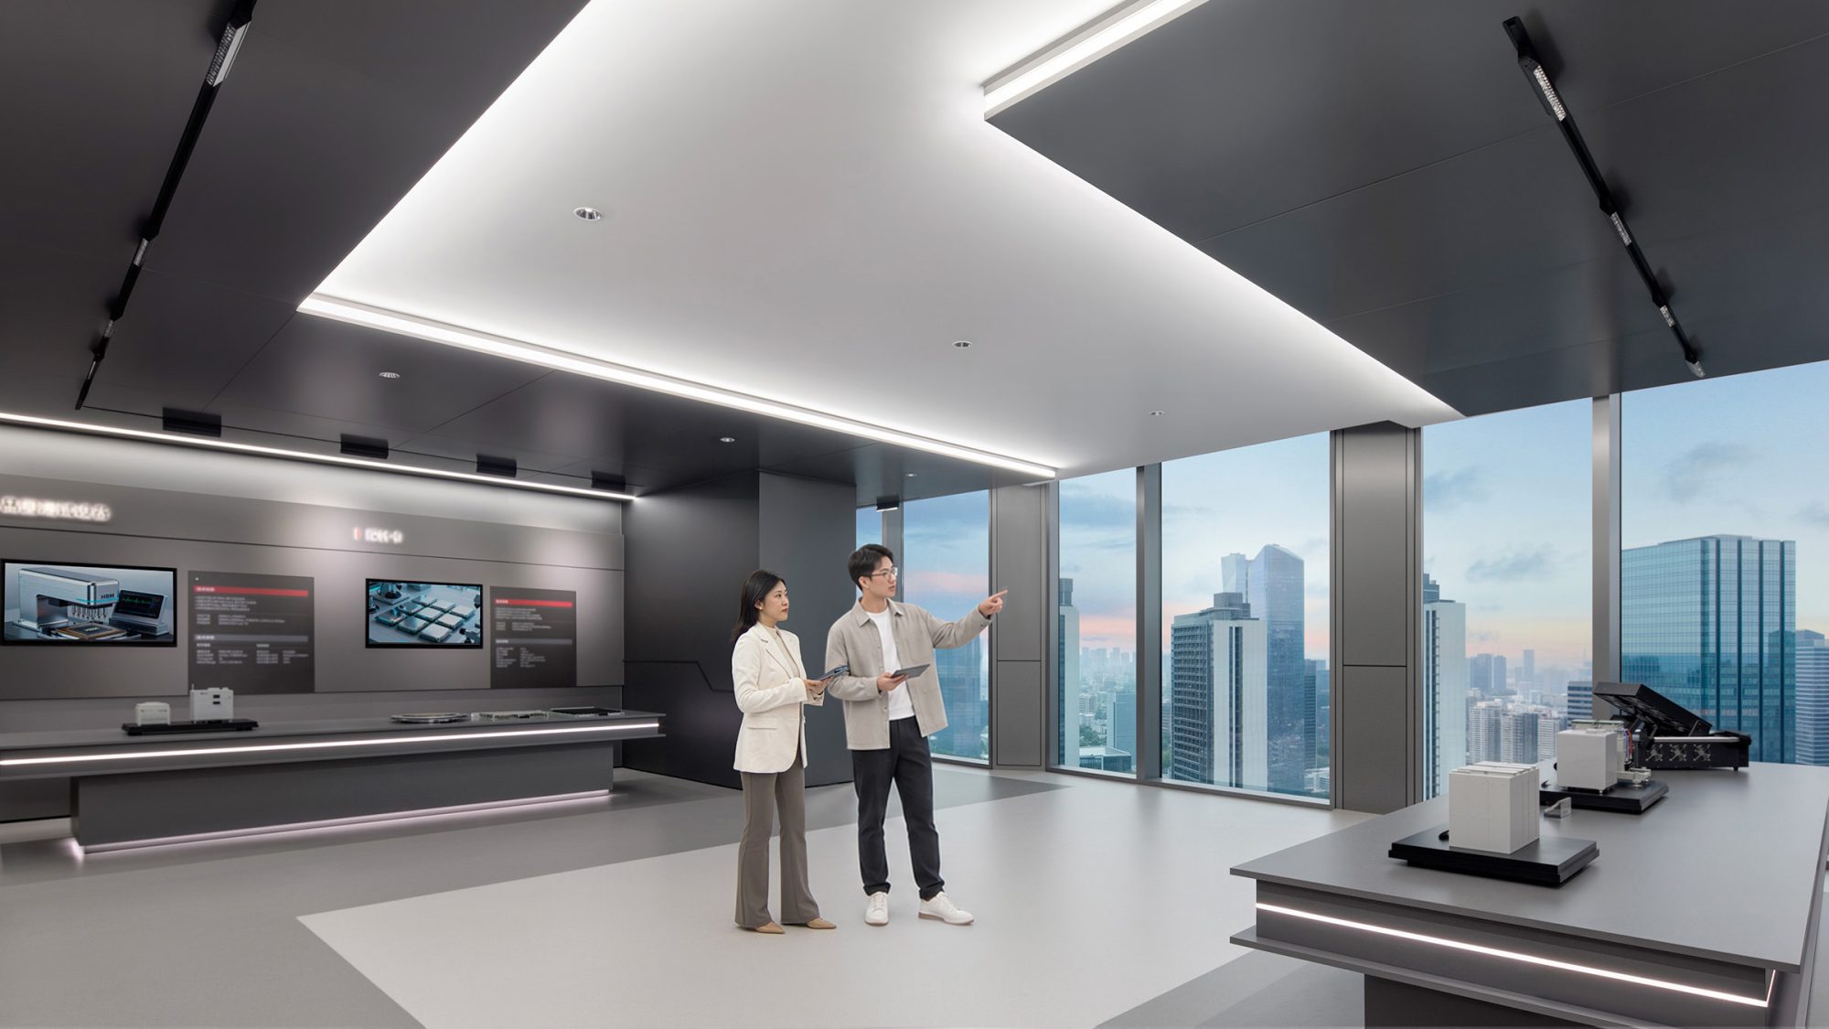
Reception and exhibition spaces, together with integrated artwork, extend this identity across the visitor journey. Working closely with the client’s brand team and an external content-planning team, we aligned the exhibition content with the wider workplace experience.
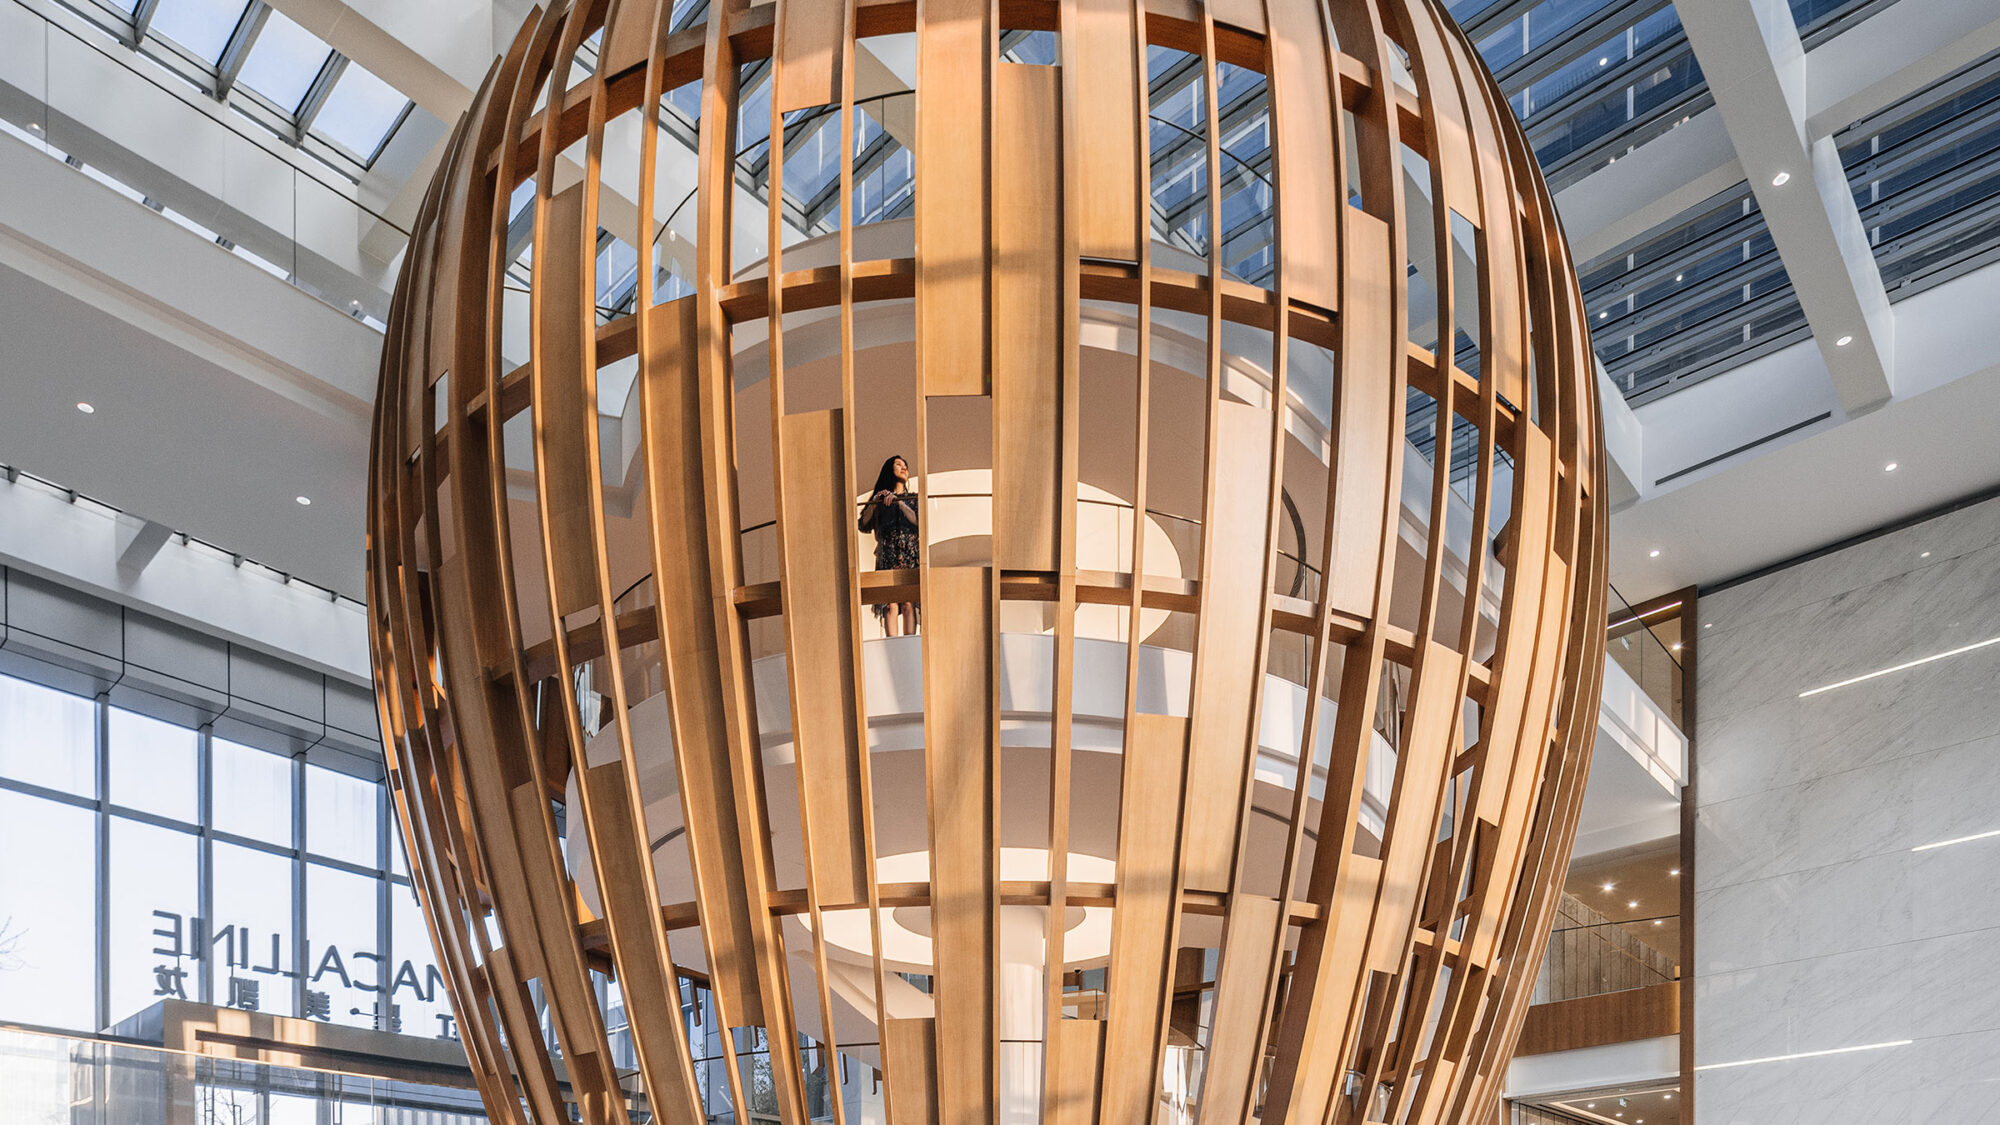
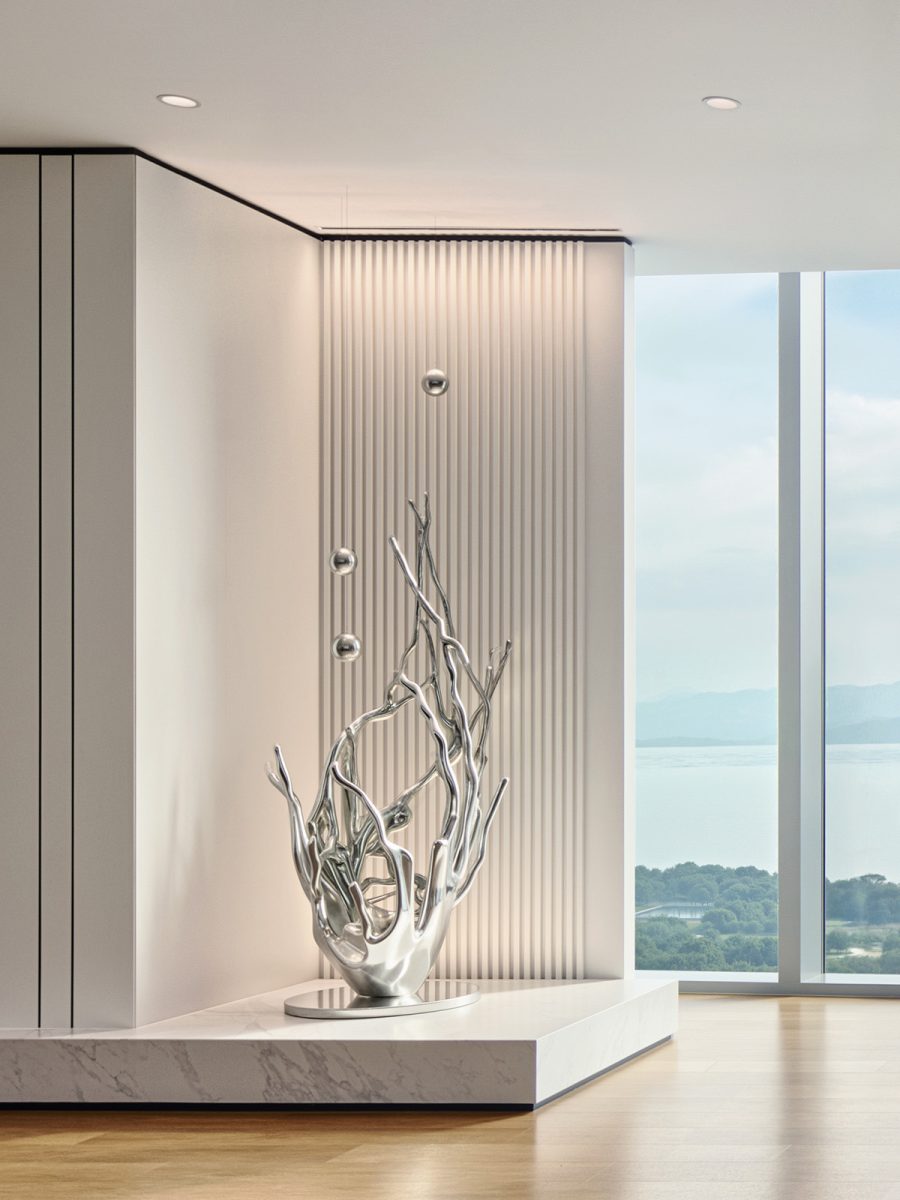 A flame-inspired installation reflects SEICHITECH’s spirit of exploration and innovation.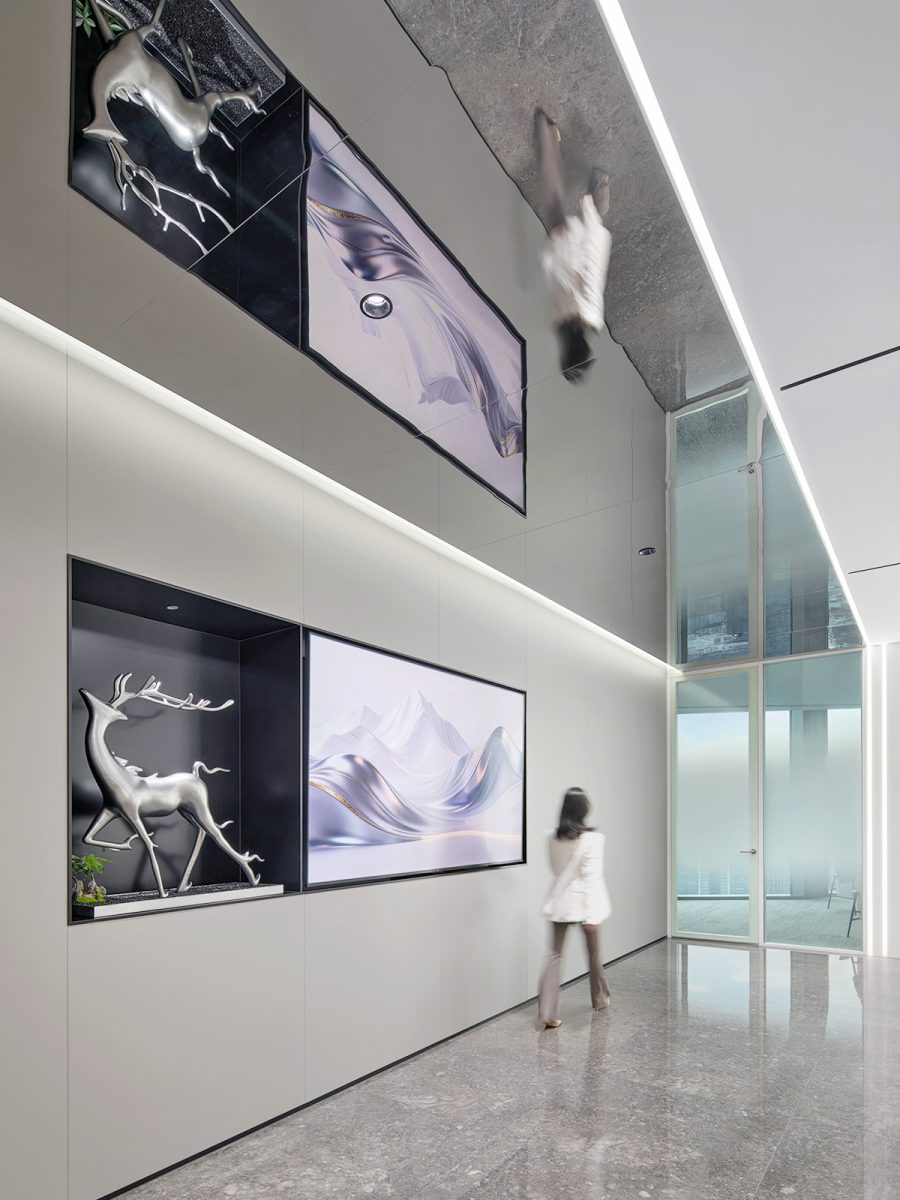
SEICHITECH’s R&D work brings together software algorithms, automation, precision mechanics, optics and other specialist disciplines. Innovation depends on these teams being able to share knowledge, combine expertise and resolve problems across functional boundaries.
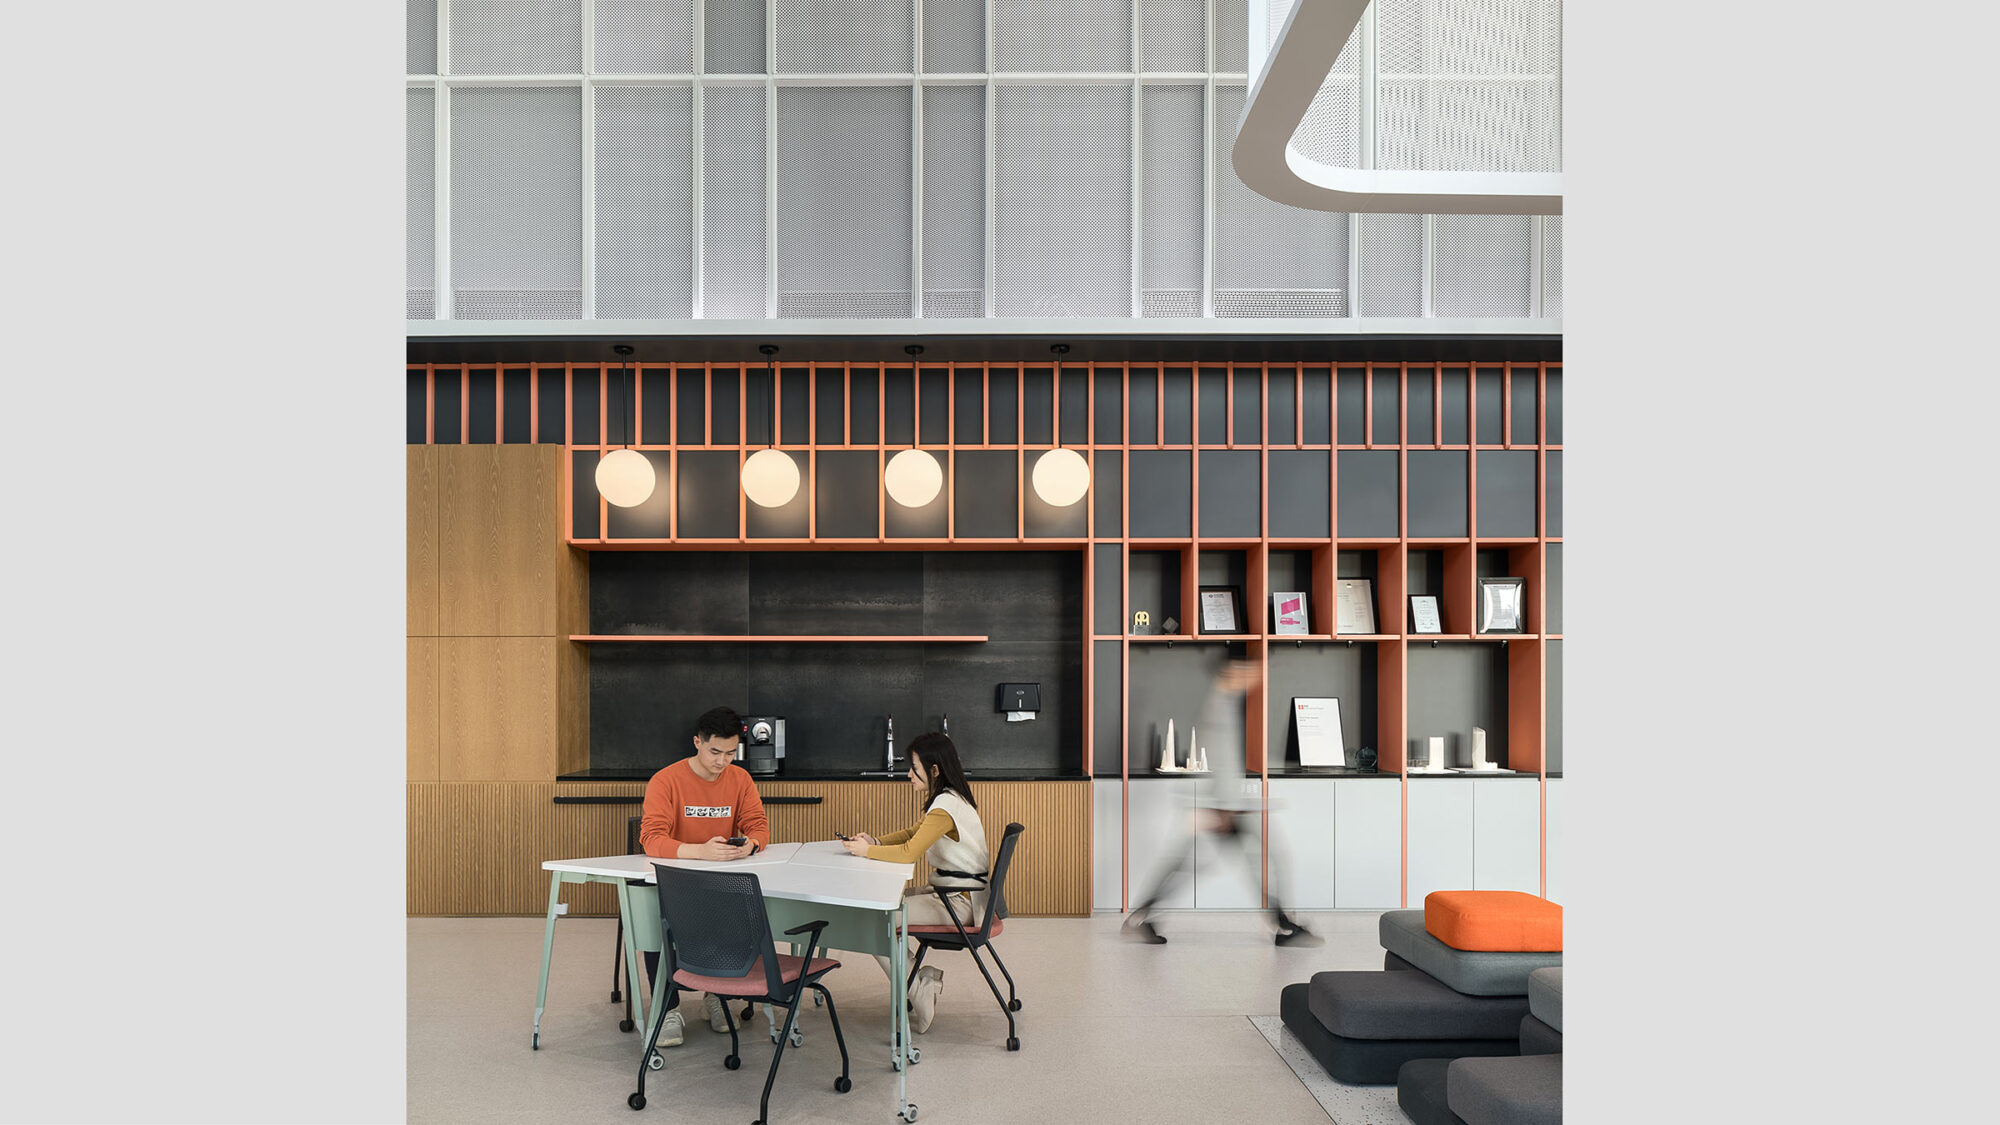
The previous workplace offered limited opportunities for this interaction. The new headquarters creates stronger connections between teams and provides a broader range of settings for discussion, collaboration and knowledge sharing.
The headuqarter integrated these opportunities into everyday work rather than being limited to scheduled meetings. By making communication between disciplines easier and more frequent, the workplace helps our client use its collective expertise more effectively and strengthens the cross-functional relationships that support continued innovation.
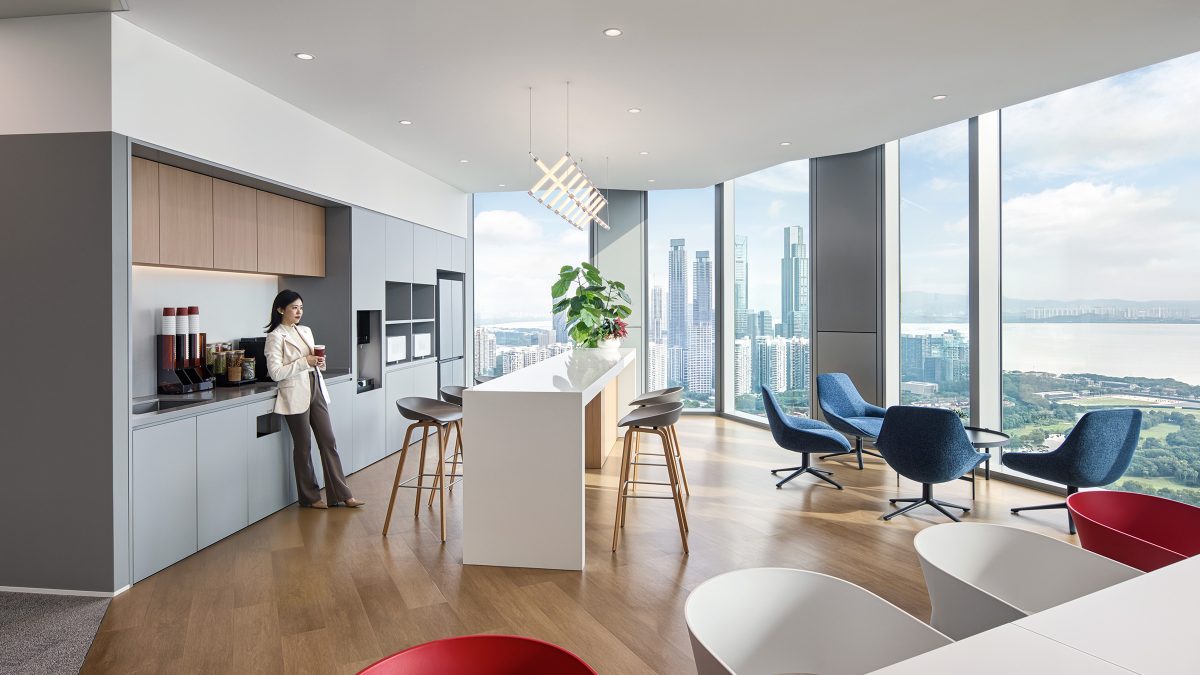
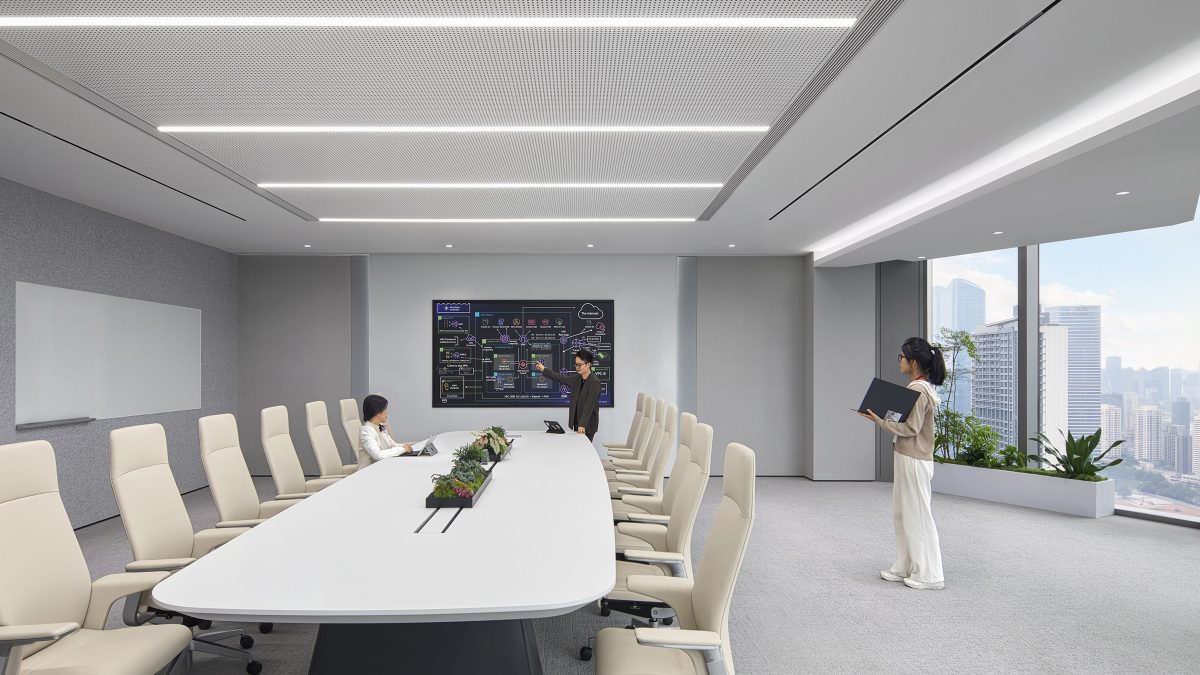
The project involved interconnected requirements across R&D operations, specialist equipment, building services, workplace technology and brand communication. Addressing these elements separately would have increased the likelihood of coordination issues, late-stage changes and compromises during delivery.
This integrated approach gave SEICHITECH greater clarity throughout the project and reduced the risk of conflicting requirements emerging during delivery. It also helped maintain consistency from the initial workplace strategy through to the completed headquarters.
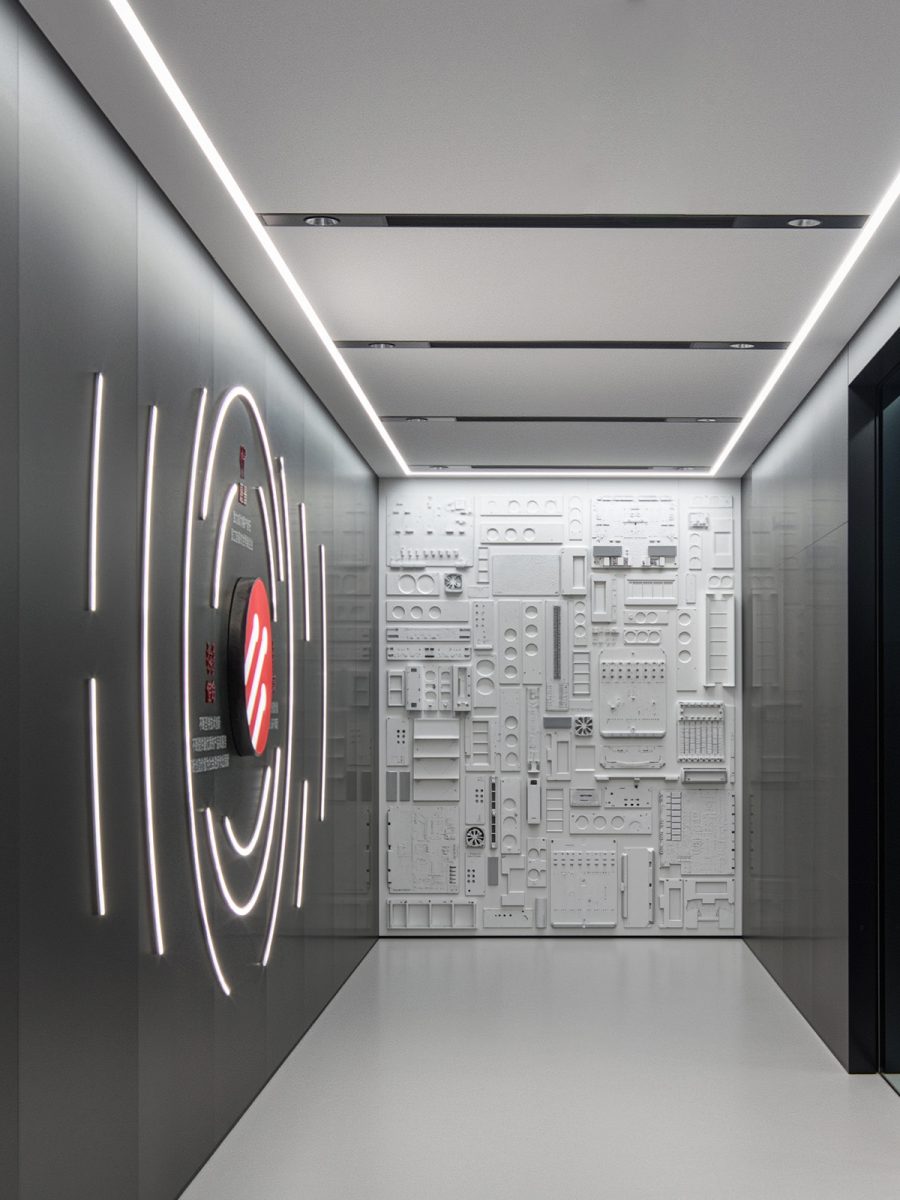 A feature wall composed of reassembled SEICHITECH components offers a closer look at the engineering behind its products.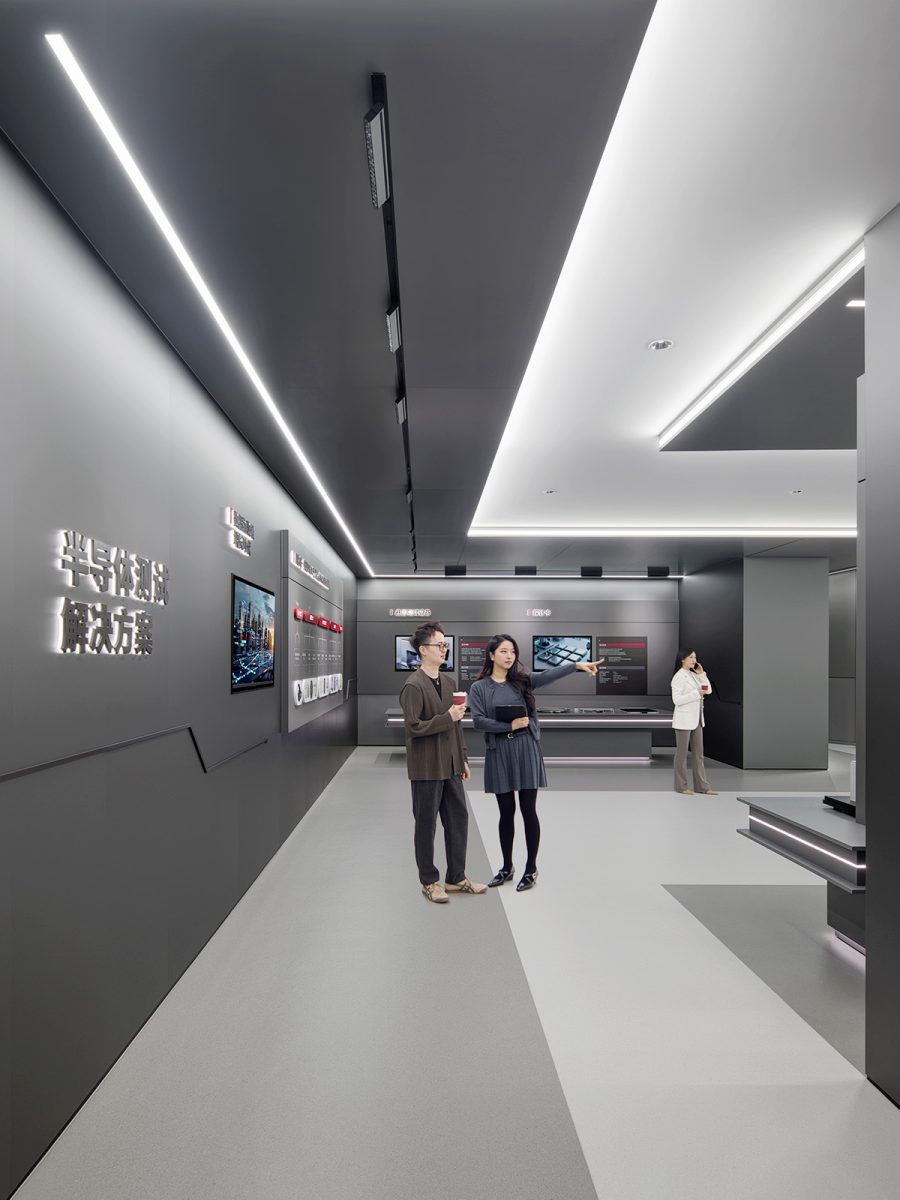
The new headquarters responds to SEICHITECH’s current needs while allowing for changes in team size, structure and ways of working over the next three to five years. It also supports closer working across R&D teams and provides a setting in which the company can share its work with clients, investors and prospective employees.
As the business evolves, the workplace can be adjusted to meet changing requirements with less disruption to day-to-day operations.
Completed
2026
Shenzhen
4,300 sq m / 46,285 sq ft
Sean Liu