
For this confidential oil & gas client, its Denver headquarters expansion came with a complex brief. The new workplace needed to sit beside an ultra-premium headquarters while feeling more connected to the people behind the business.
The original office primarily serves corporate leadership and office-based teams. The expansion, however, needed to support a broader operational workforce. This included engineers, technical staff and field personnel arriving directly from active oil sites.
Through workplace strategy, change management and design, our team transformed the neighbouring building into a unifying environment that connects corporate teams with the operations powering the business.
The result balances industrial authenticity with a sophisticated workplace experience, a headquarters where executives, engineers and field teams all see themselves reflected in the space.
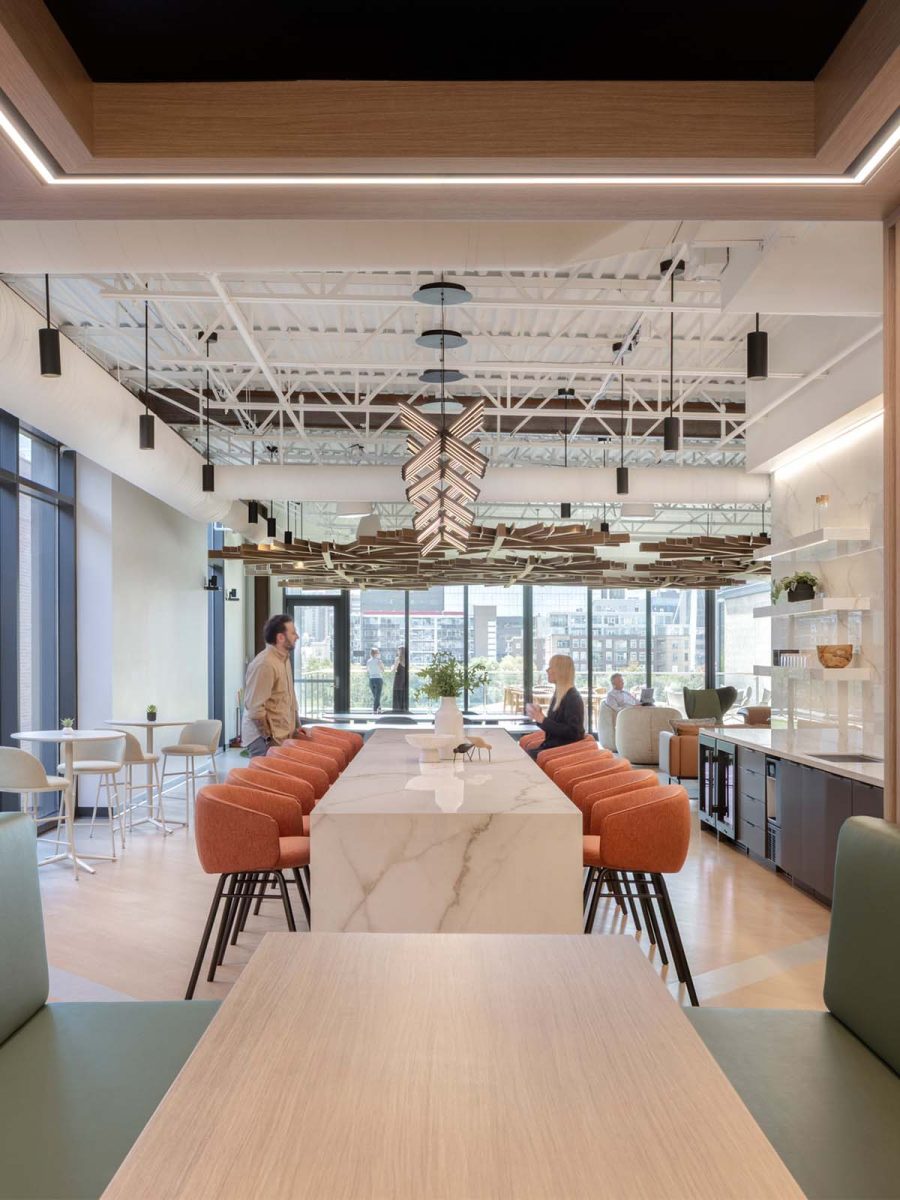
Mirroring a premium experience within budget was challenging. Later, a permitting challenge forced a major floorplate redesign. Instead of delaying the project, our team adapted quickly to protect momentum. Headcount shifts added another test while planned visitor offices became full-time offices for permanent staff, requiring careful communication and allocation.
The existing headquarters was refined with dramatic design moments. But for employees visiting from the field, the contrast between rugged operations and polished headquarters felt too wide. Our response was not to dilute the experience or lower the standard, but to recalibrate and make it more honest.
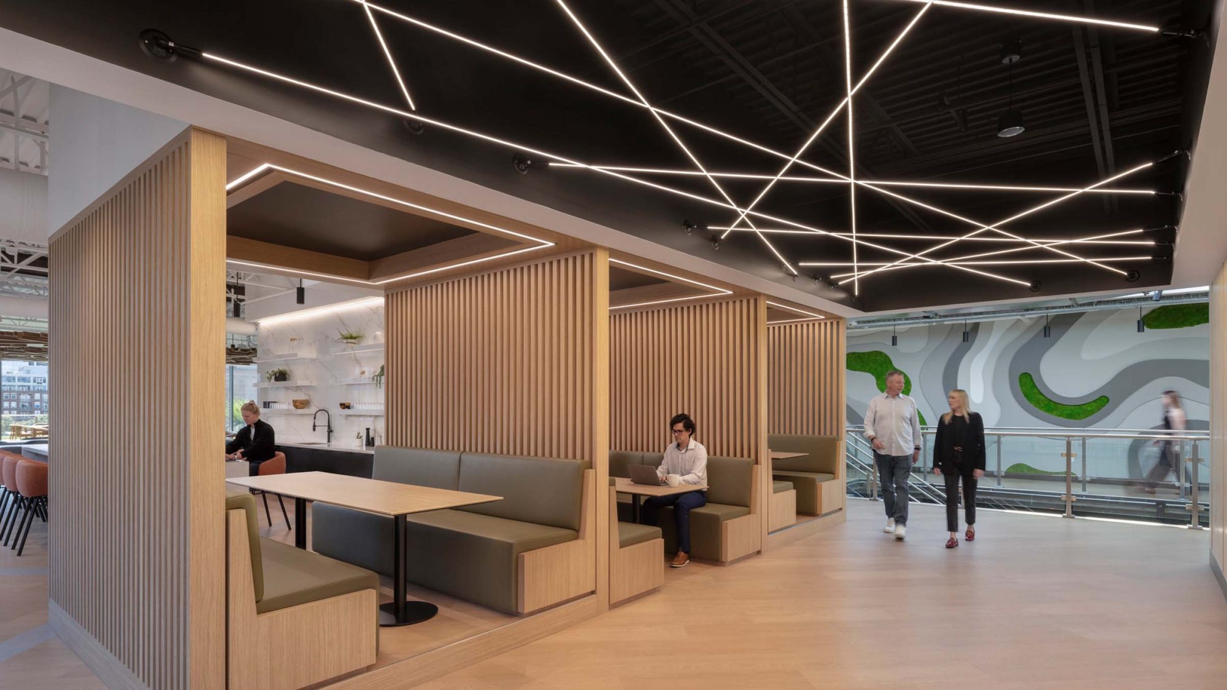
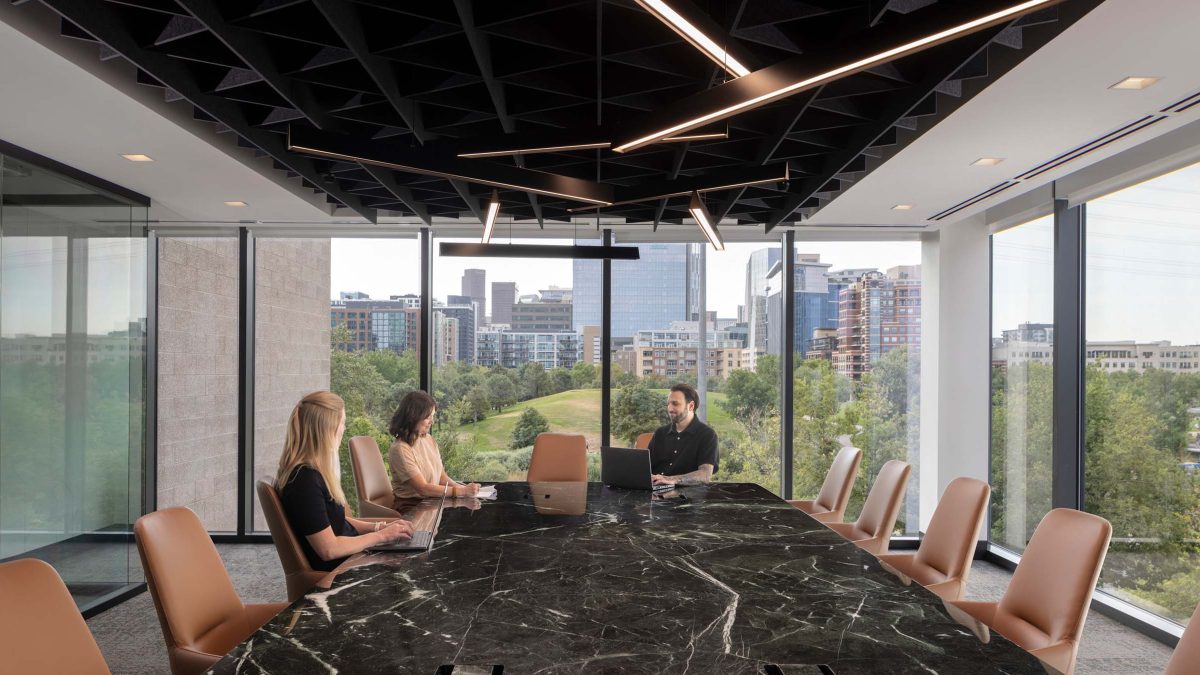
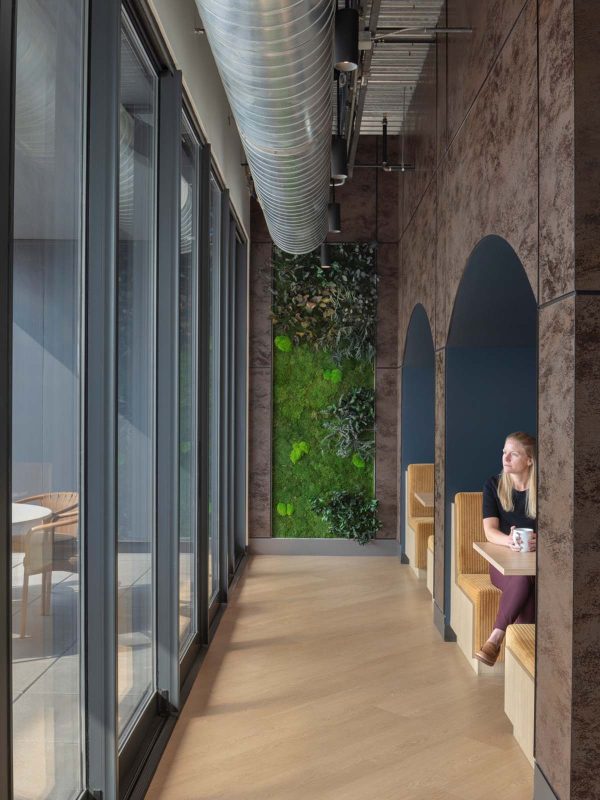
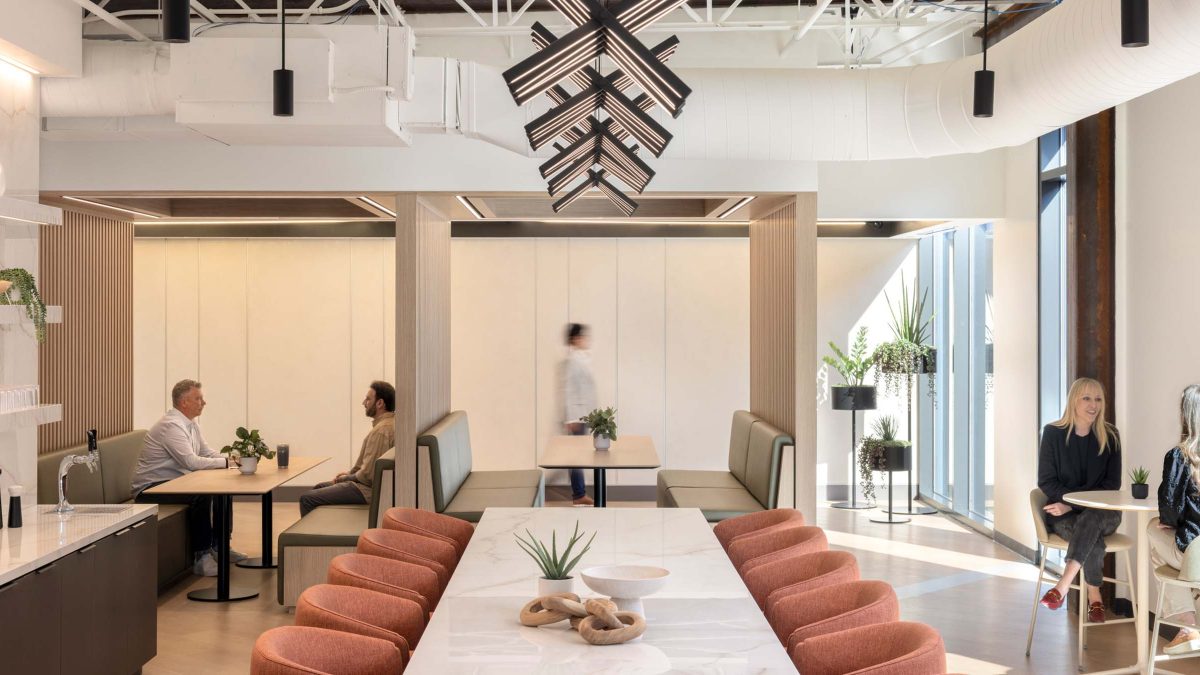
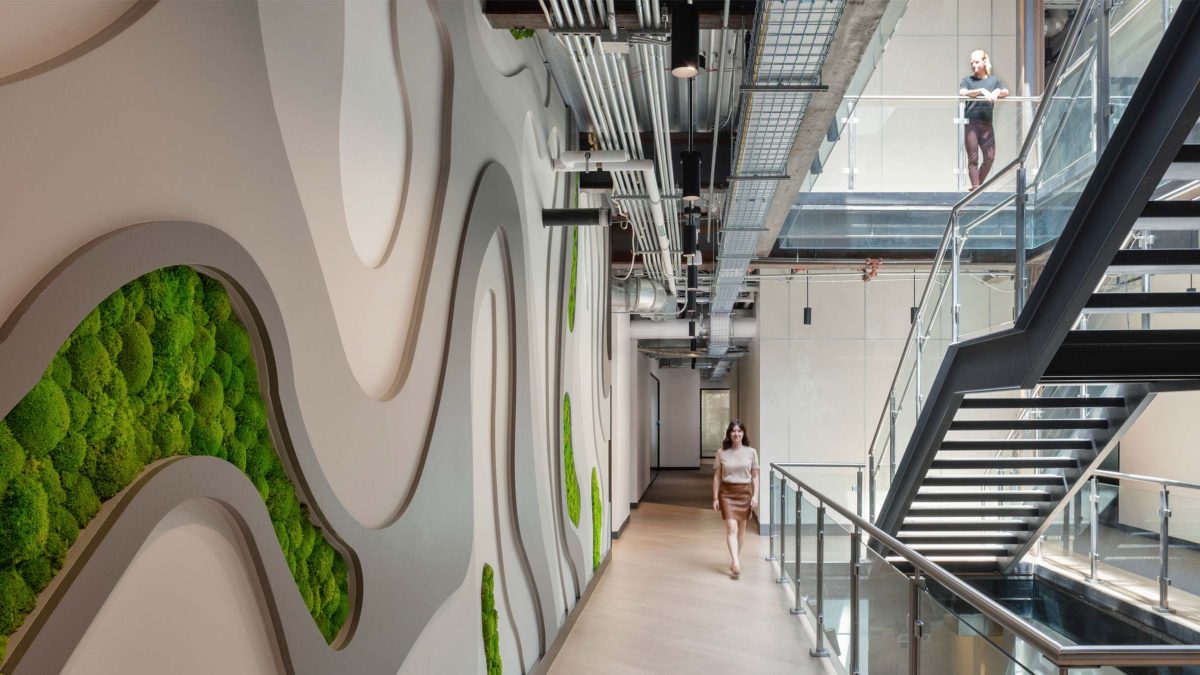
Our team developed a ‘raw and refined’ material approach. Exposed ceilings, structural elements, steel details and weathered textures are balanced with polished, durable finishes. The result feels elevated, but not untouchable. It reflects an industrial business with corporate ambition.
M Moser took the time to understand how our people actually work before designing a single space. Their approach helped us navigate complex decisions while ensuring the final environment supported both operational performance and employee experience.
Real Estate & Workplace Services Manager, Confidential clientThis was as much an organisational exercise as a design project. Before planning began, we listened through stakeholder sessions and interviews, studying work patterns, team relationships and adjacency needs.
The client had a strong private-office culture. That meant no open-plan densification. Every office, visitor space and meeting room had to work harder.
We organised office neighbourhoods around team logic and project-based collaboration. Our workplace strategy team also managed sensitive change matters, including office size, equity, security and movement between buildings.
We aligned furniture systems, privacy levels and workplace experience across both buildings. The new workplace was not positioned as a lesser version but designed as a grounded evolution.
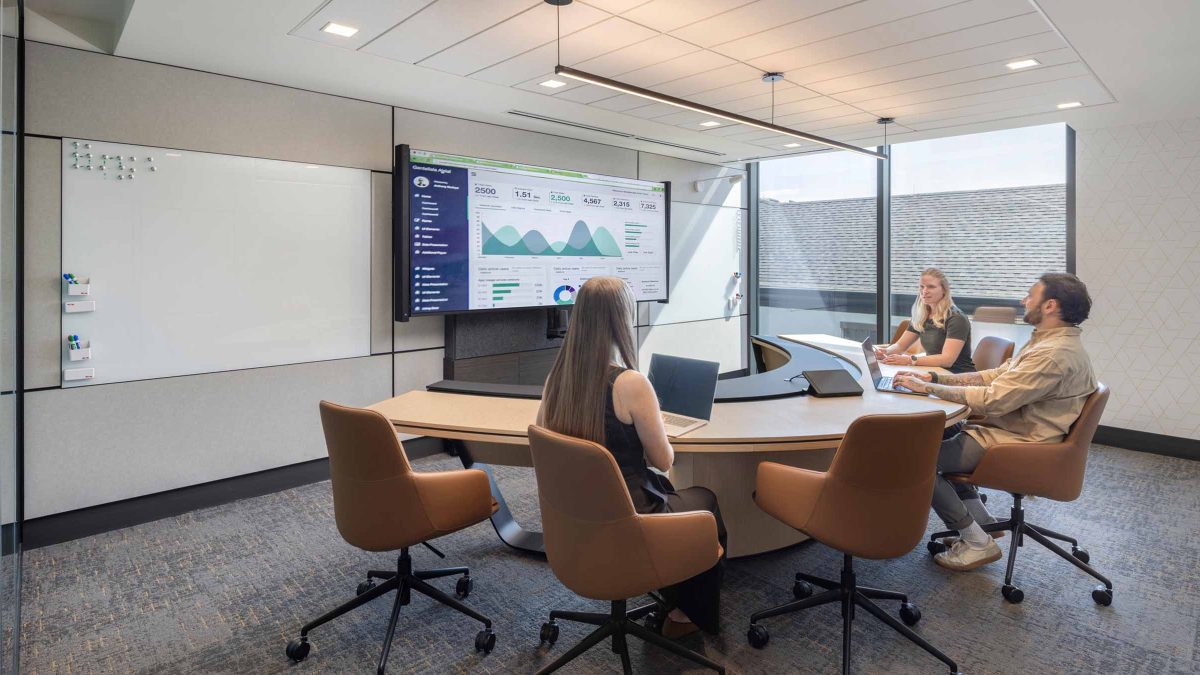
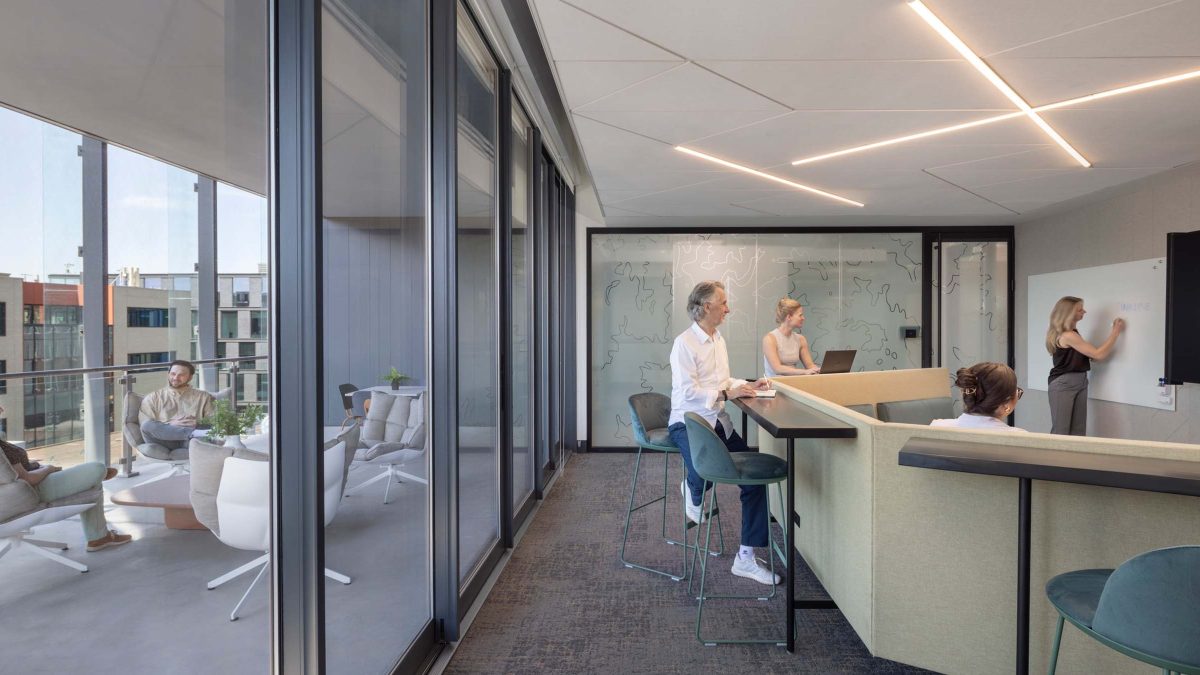
We adopted an ‘and, not or’ philosophy. Old building and new building, quality and restraint, focus and community. This helped reduce hierarchy between spaces.
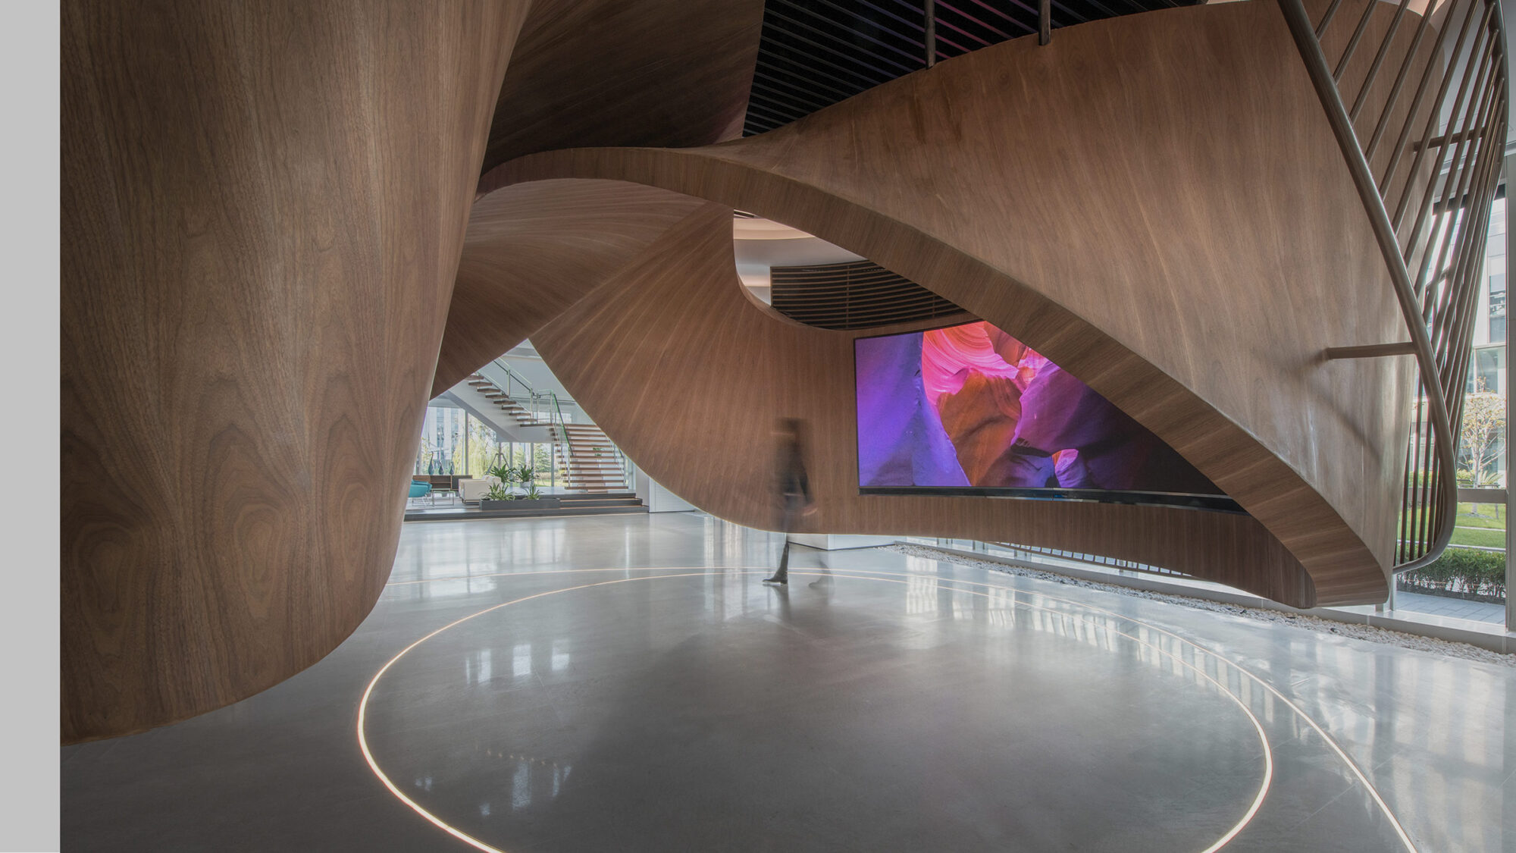
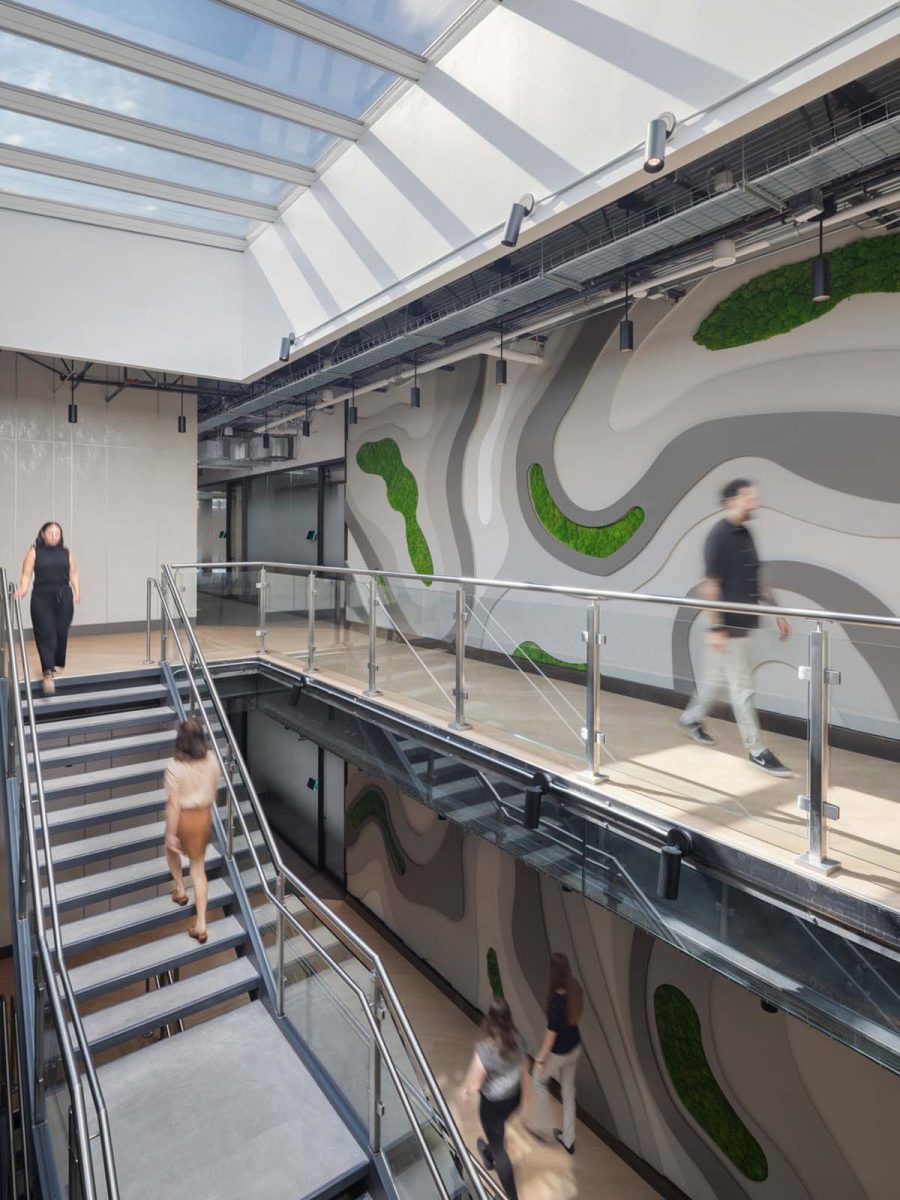
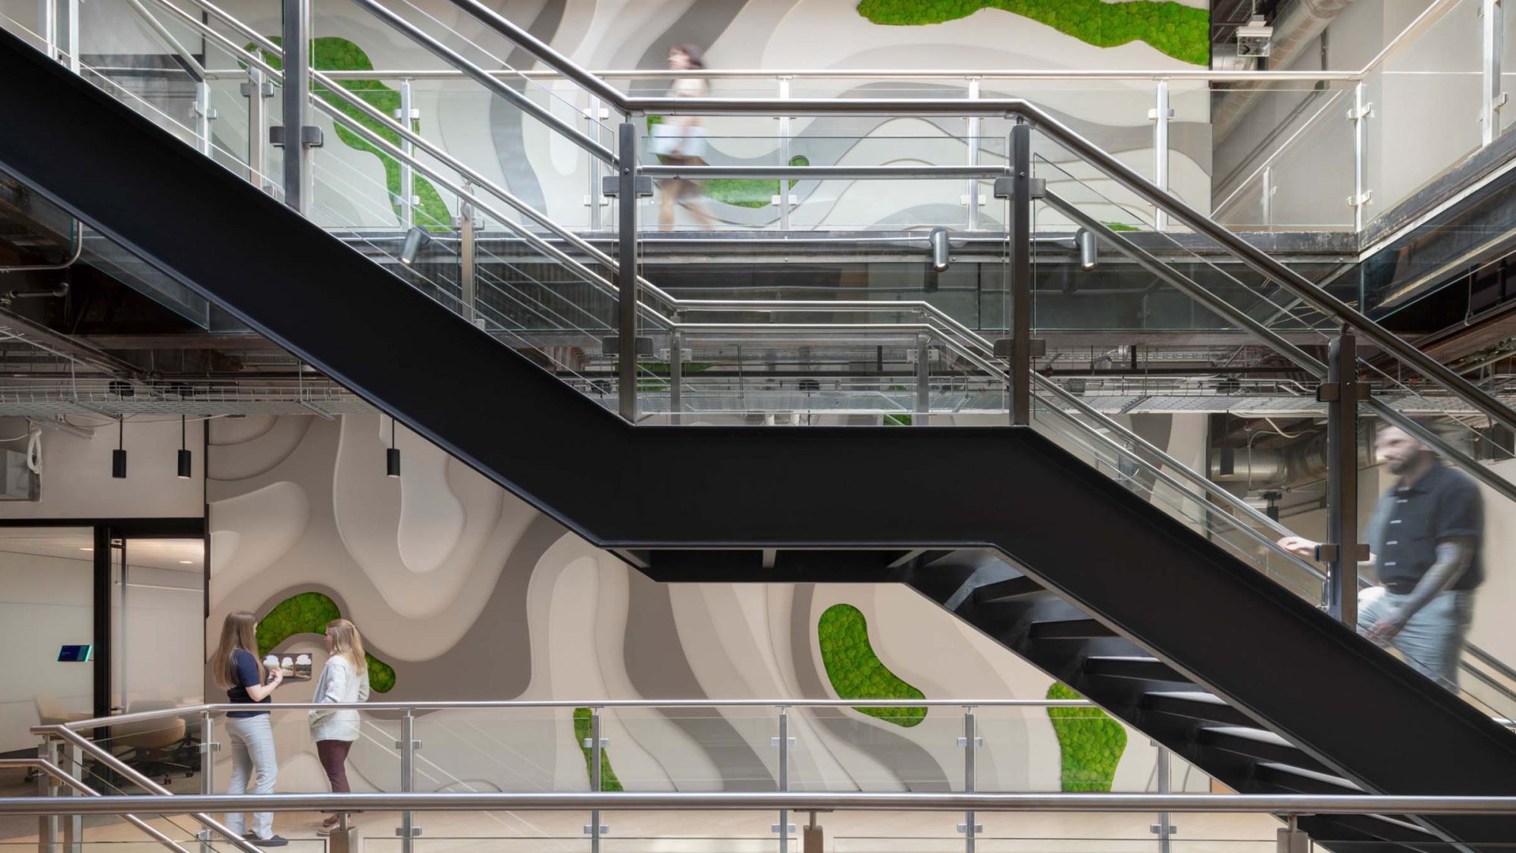
Eric Lind, Director, M Moser AssociatesOur design concept, ‘bridging the unexpected,’ focused on community, inclusivity and culture. A three-storey topographic feature wall became an anchor point. Inspired by the client’s field locations, it connects the office to the landscapes where the work begins. Moss panels soften the installation and bring biophilic texture into the central stair.
Found-object art added another layer. Deconstructed field equipment informed sculptural installations throughout the space, carrying traces of real operations.
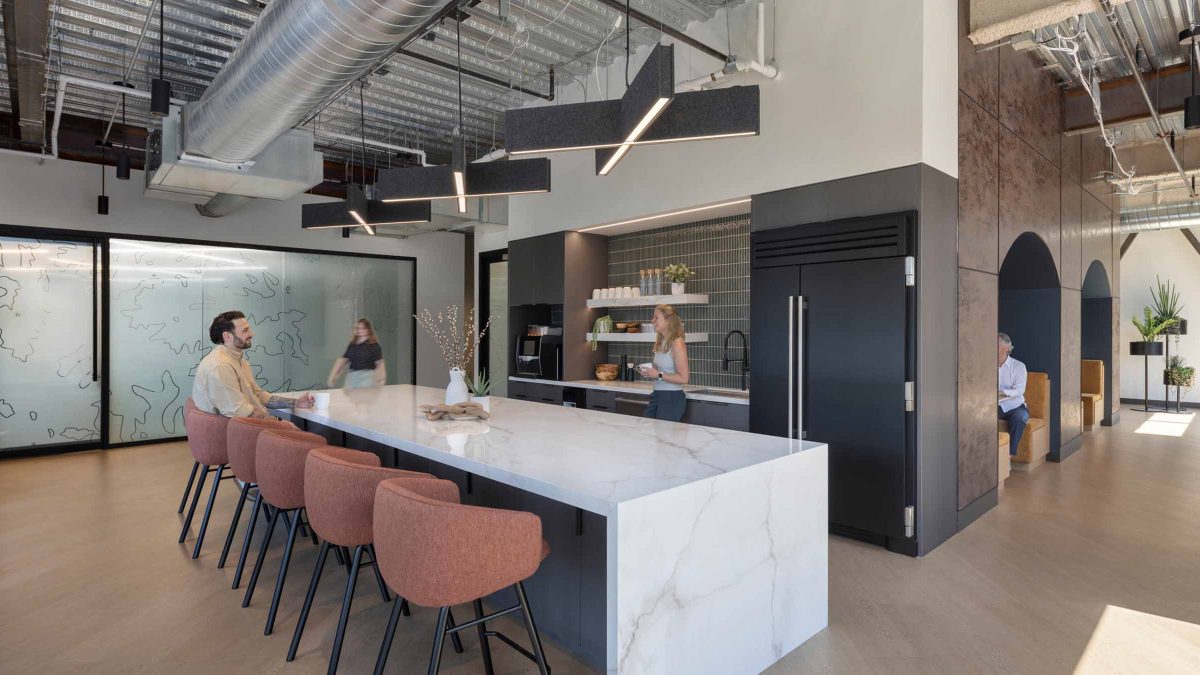
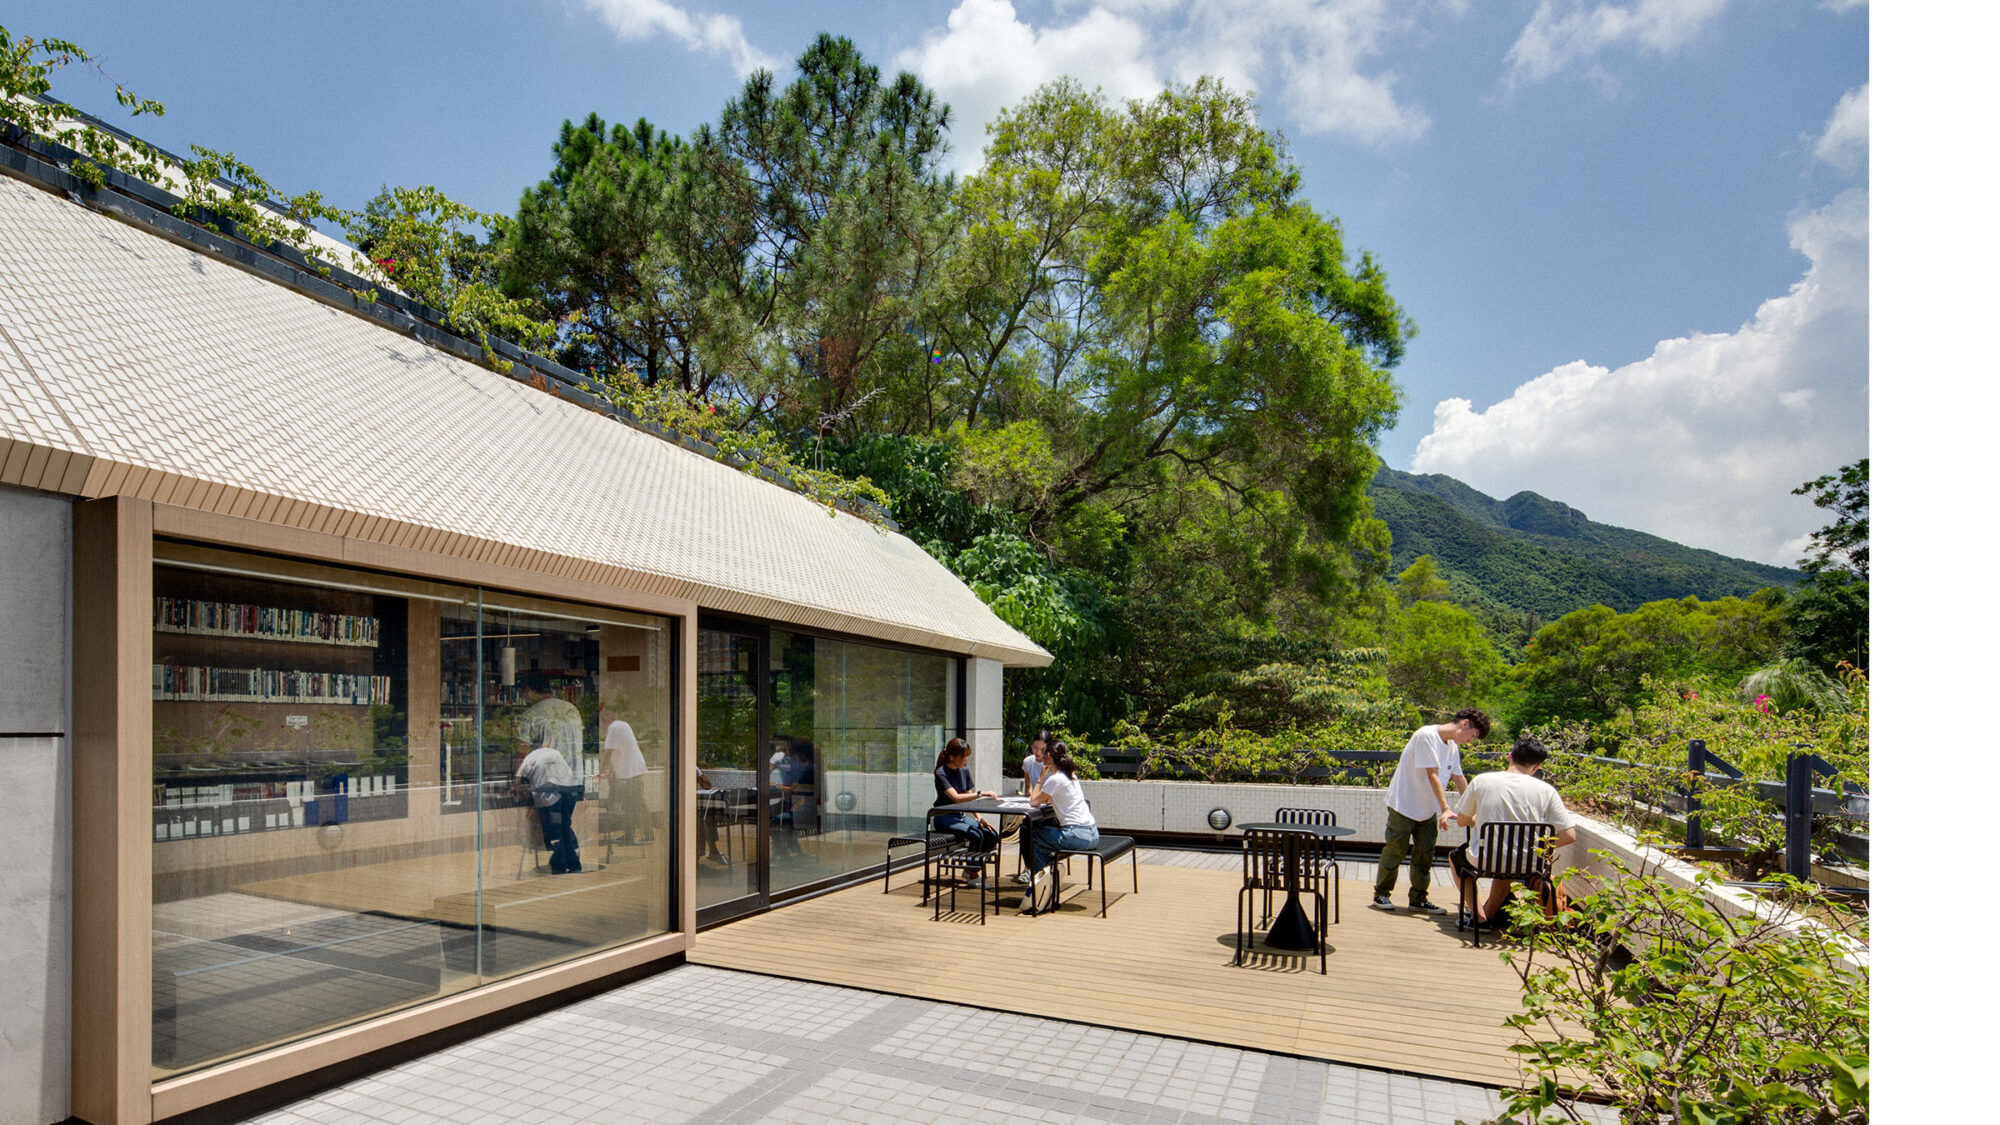
Our team also learned what wasn’t working at the original headquarters. Some collaboration areas were aesthetically attractive but went unused. So, the new workspace shifted investment toward behaviour-driven spaces. Office neighbourhoods support focus. Meeting rooms sit away from private offices to reduce noise. Break areas and copy zones are distributed by floor. A fourth-floor social hub opens to a large terrace with panoramic Denver views. A third-floor café extends to a covered patio while a putting green adds a relaxed social layer.
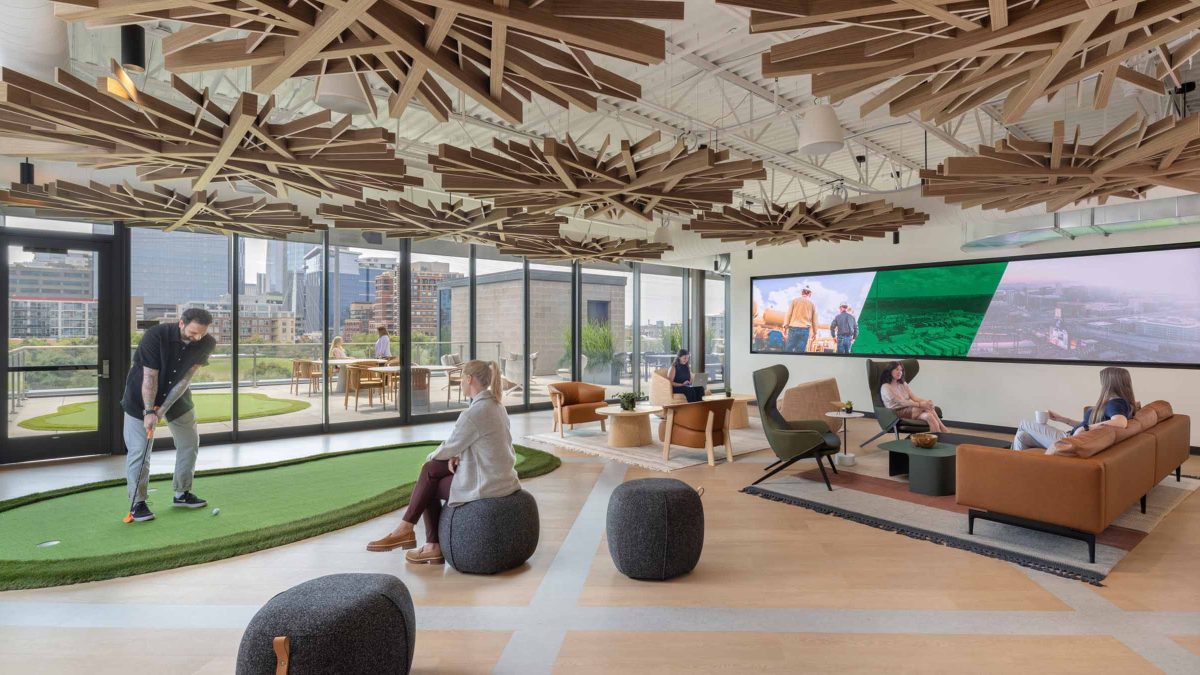
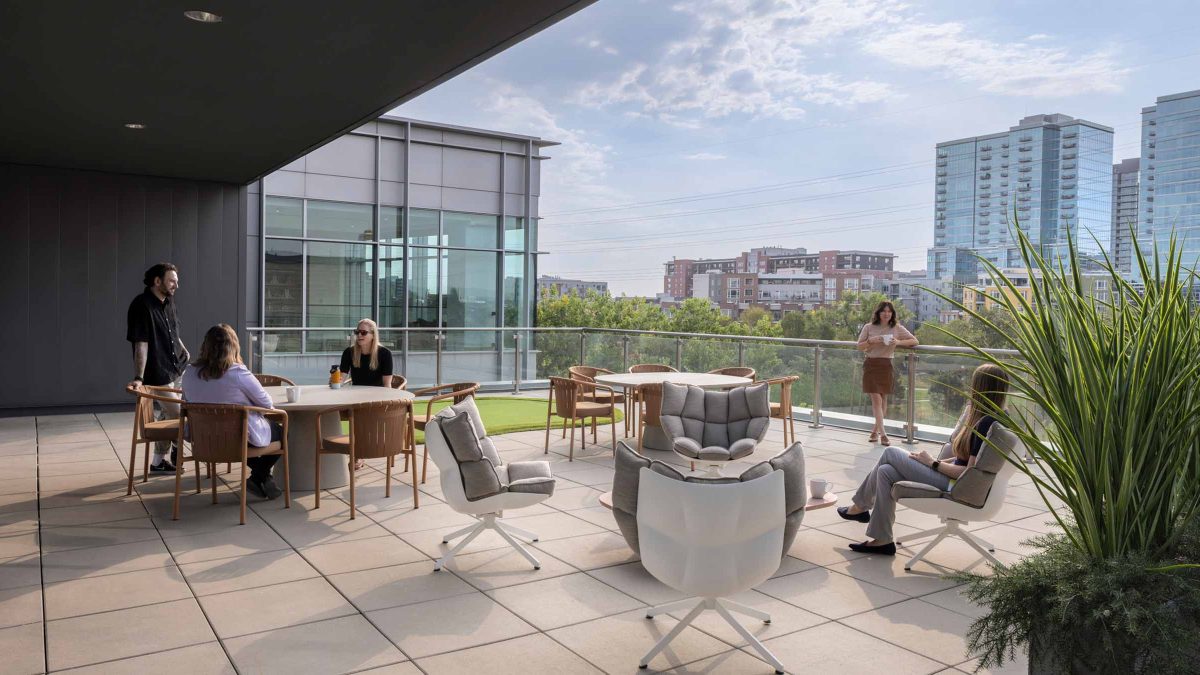
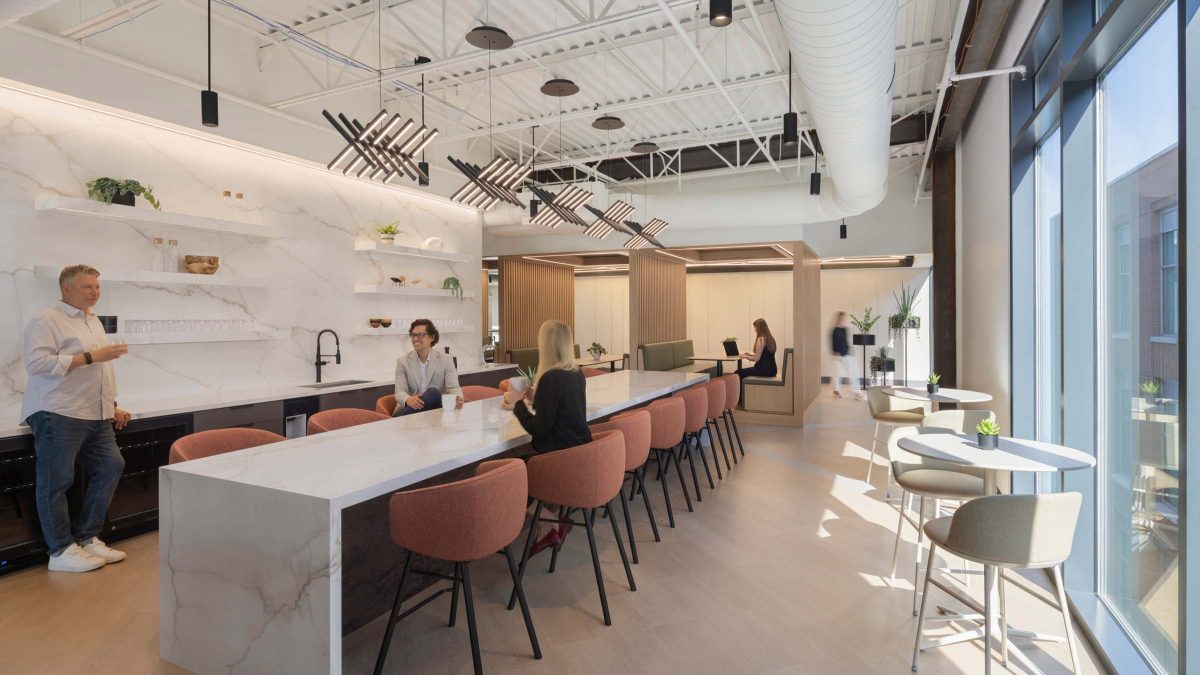
An office-heavy workplace can easily become a rigid, dark grid. We addressed this through perimeter glazing, clerestory windows and daylight strategies that bring light deeper into the floorplate.
Glass office fronts were treated with film to reduce the ‘fishbowl’ effect, improving privacy and comfort while preserving openness. Wellness rooms, a mother’s room, outdoor patios and individual thermal control added everyday comfort.
The project also achieved strong sustainability outcomes, including:
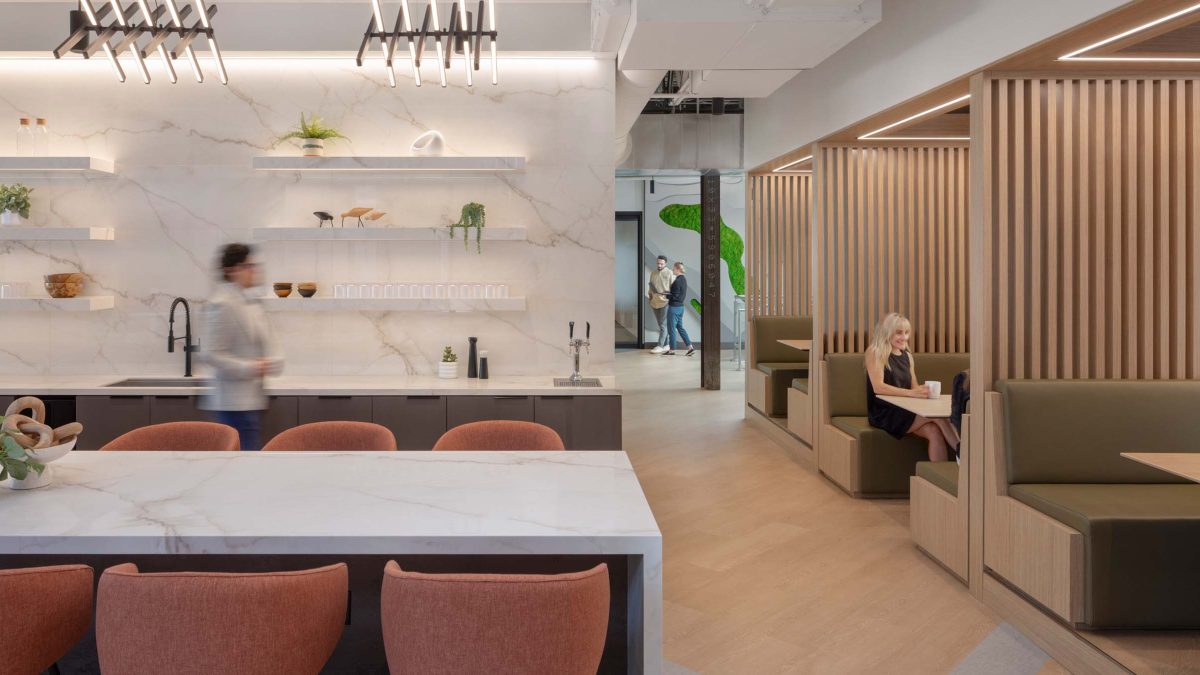
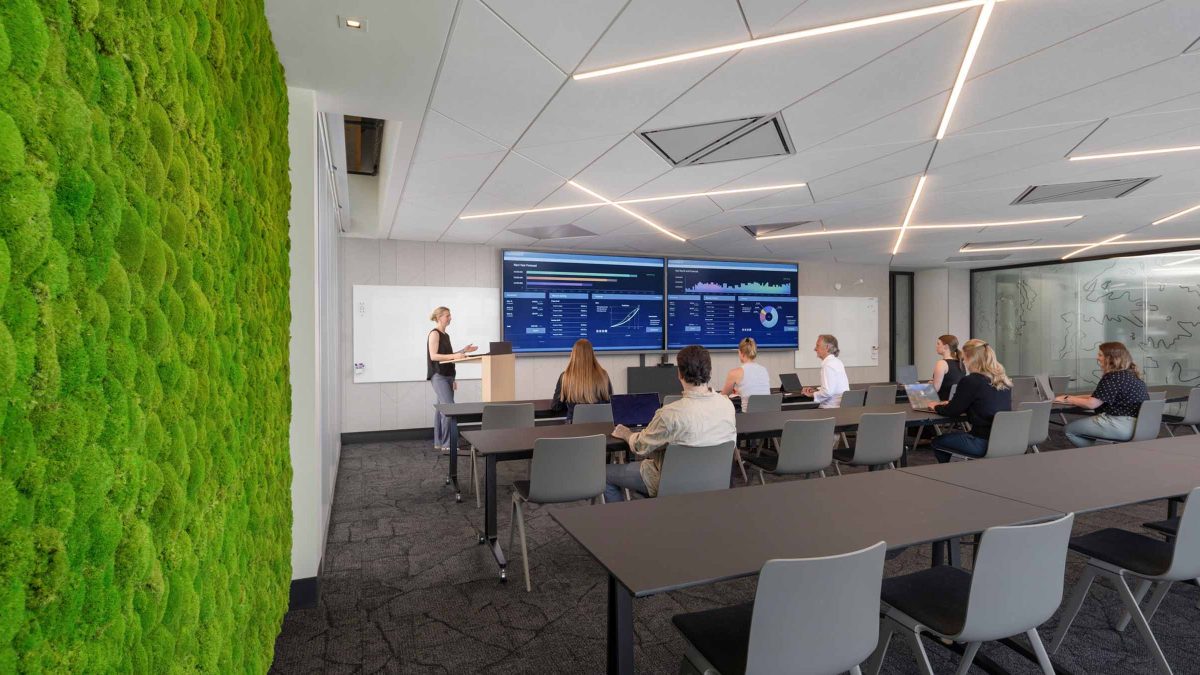
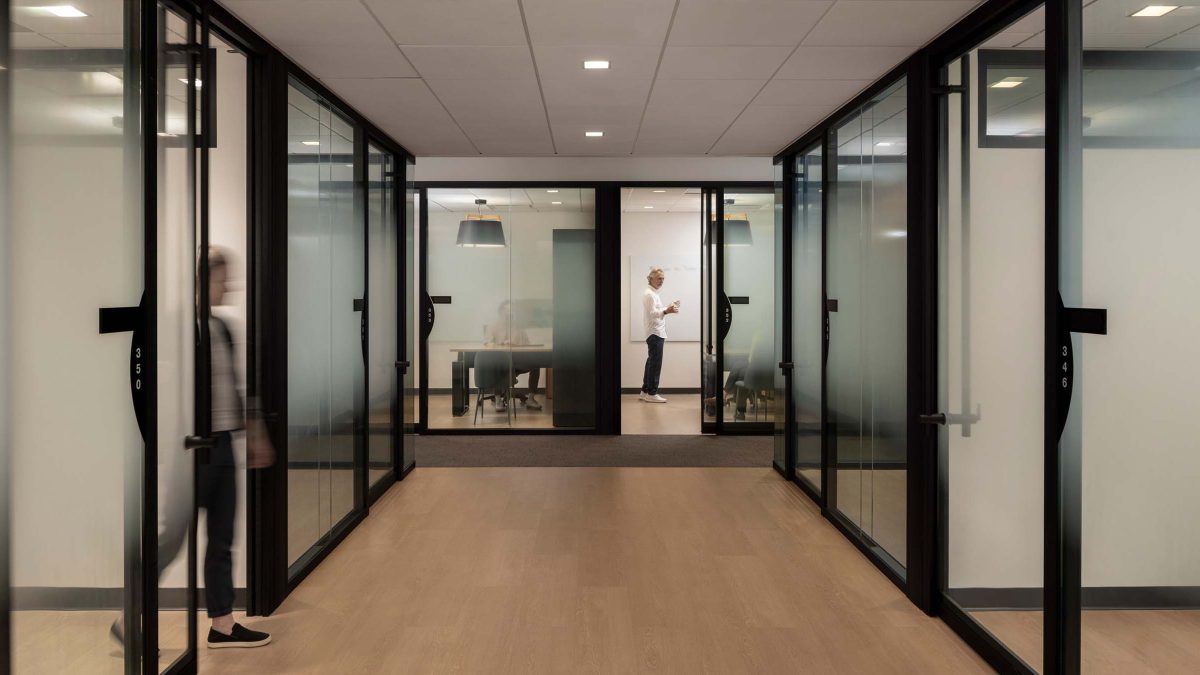
Now fully occupied, the expansion has become a workplace that people actively choose to be part of. That may be the clearest measure of success. This space works because it feels human, considered and deeply connected to the realities of the business. It turned an expansion into common ground for people and business.
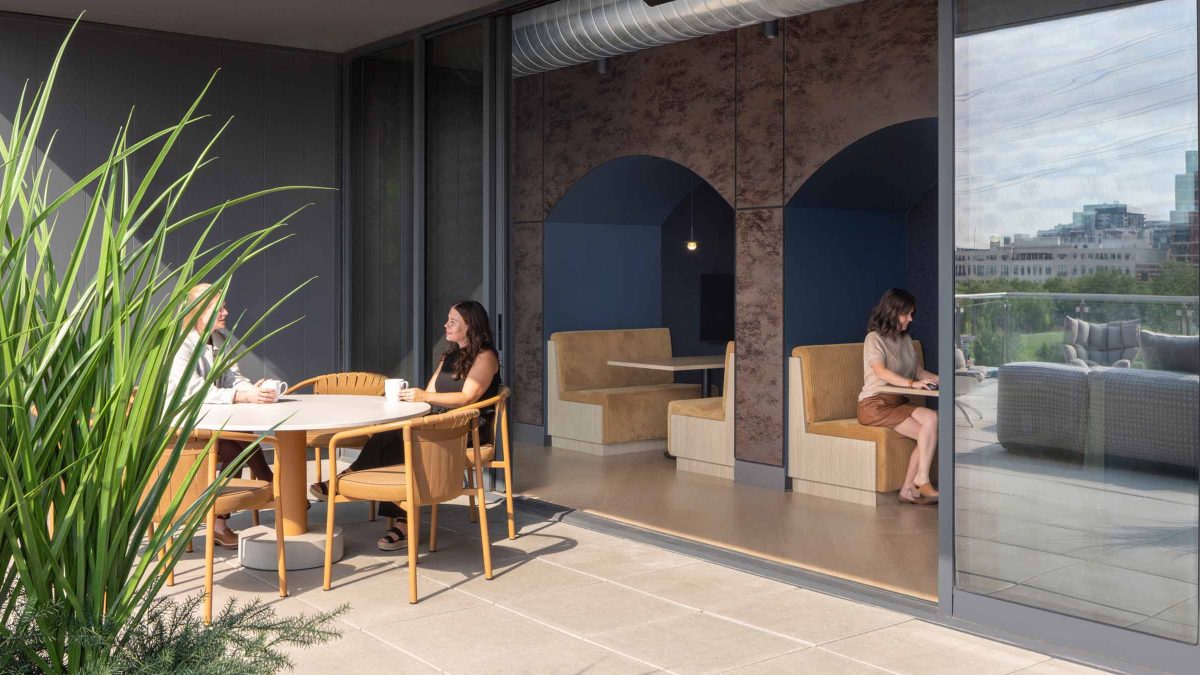
Completed
2026
Denver
3,716 sq m / 39,999 sq ft
LEED Silver
Kyla Chambers