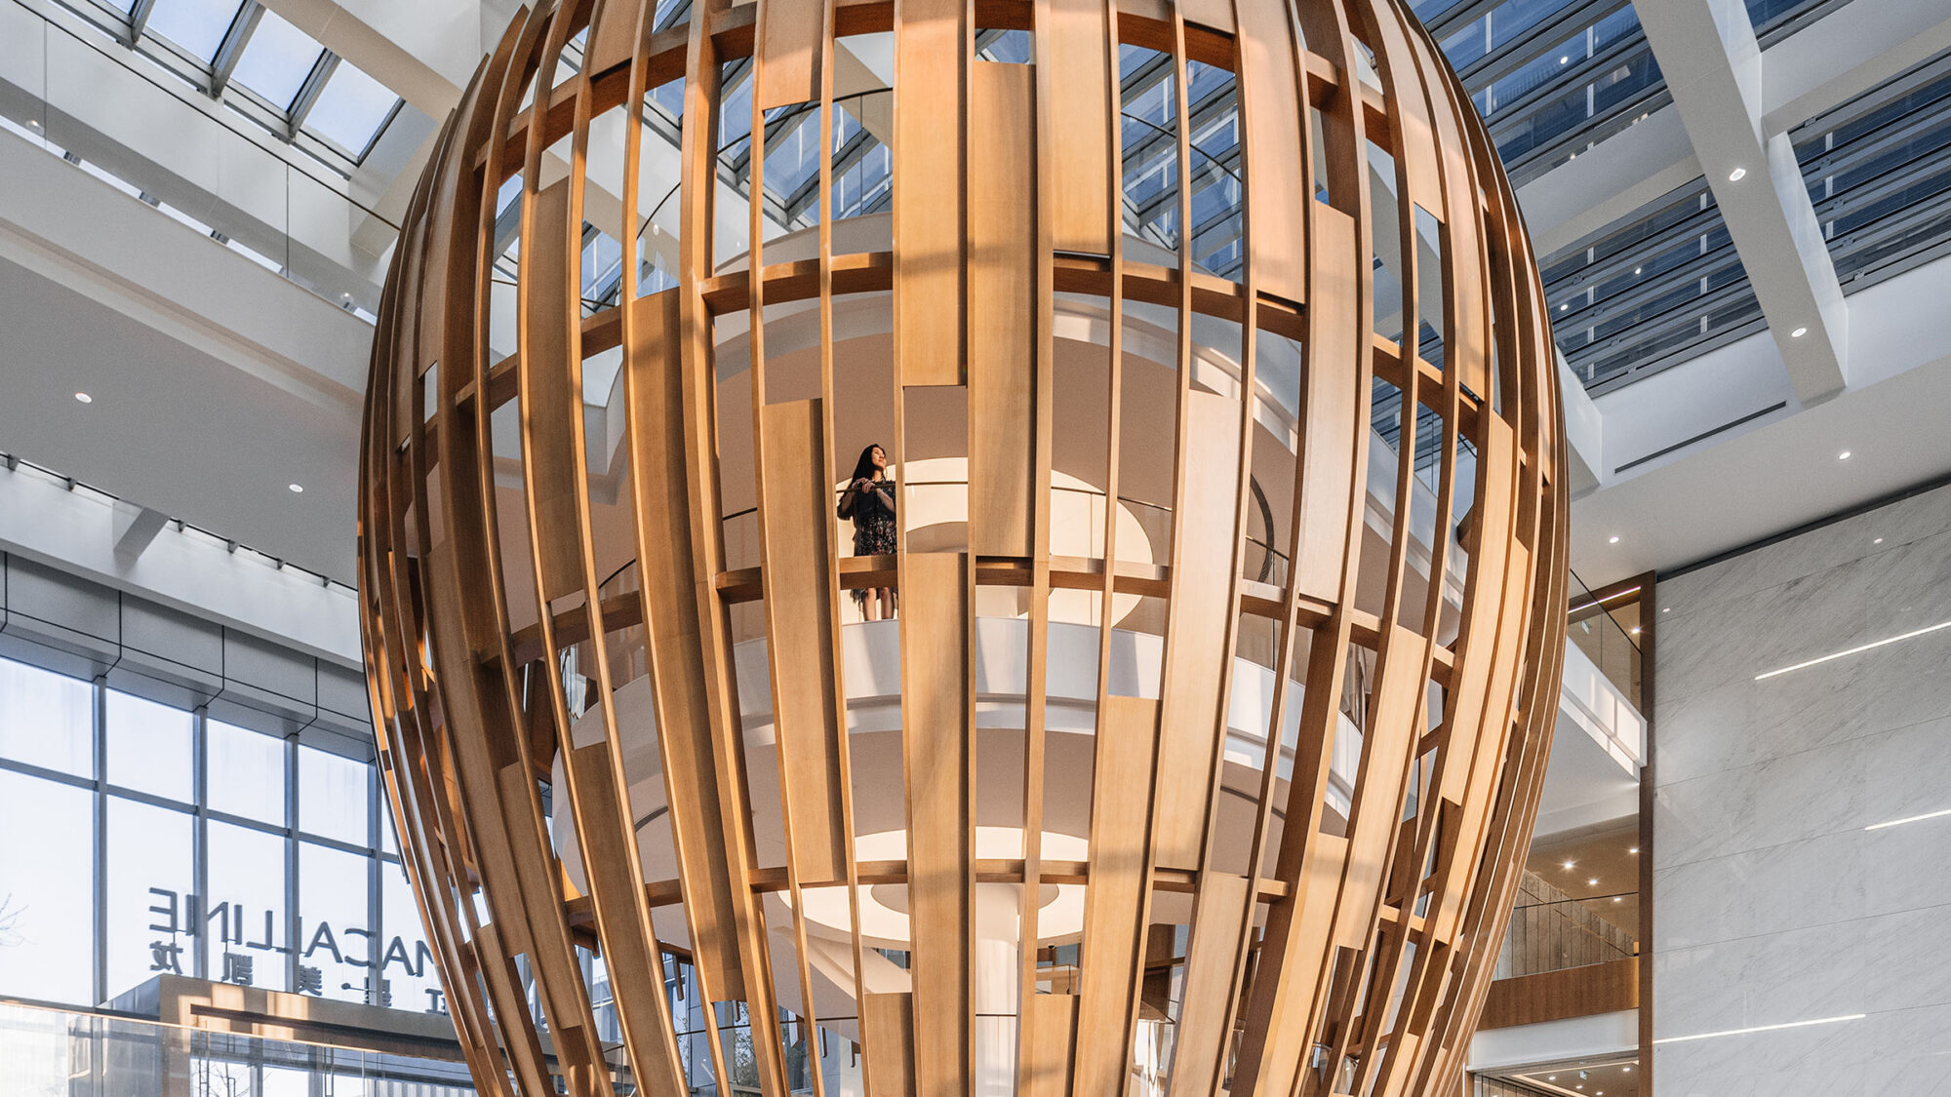

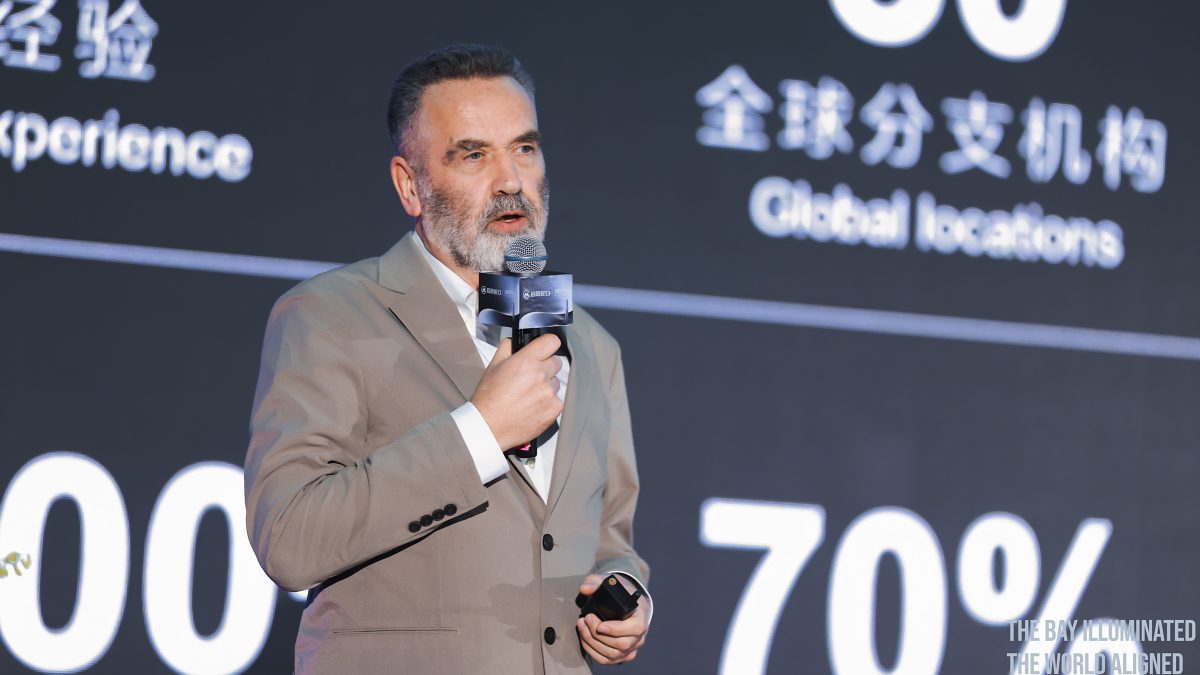
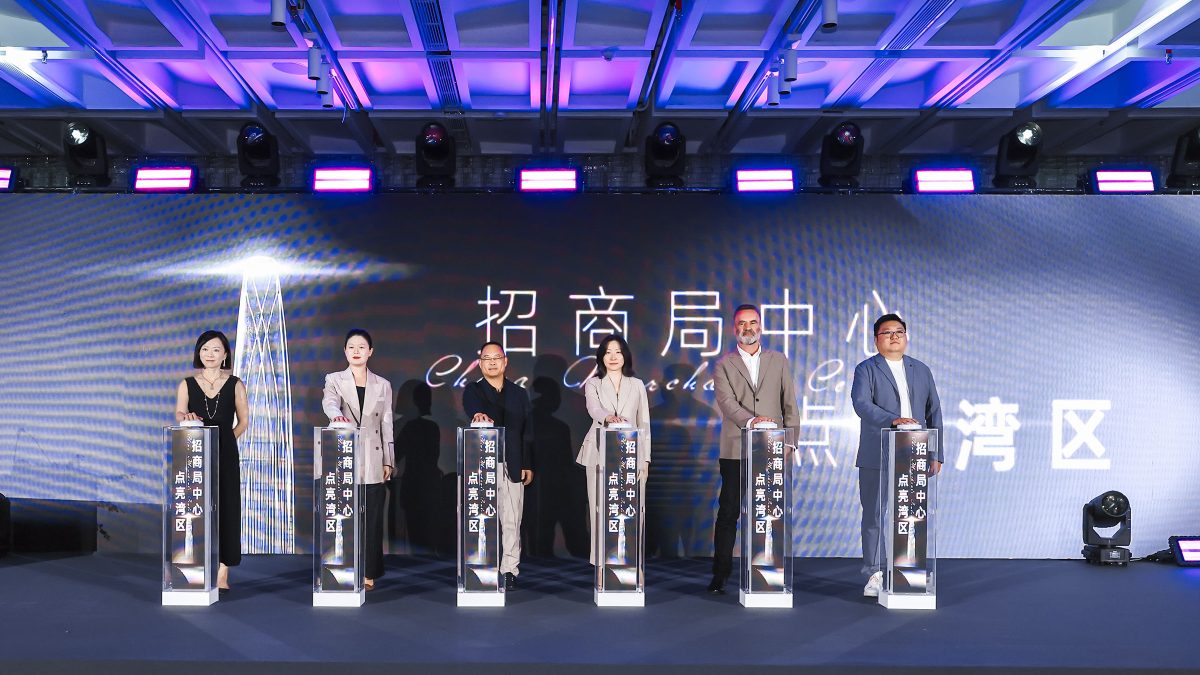
At the recent China Merchants Centre launch in Shenzhen, held under the theme “The Bay Illuminated, The World Aligned”, Director Allyn Dorey presented “Lighthouse Aesthetics: From Landmark Symbol to Spatial Experience”.
His presentation outlined how our team is translating the building’s landmark character into a coherent interior experience that supports the client’s ambitions for the project and its future.
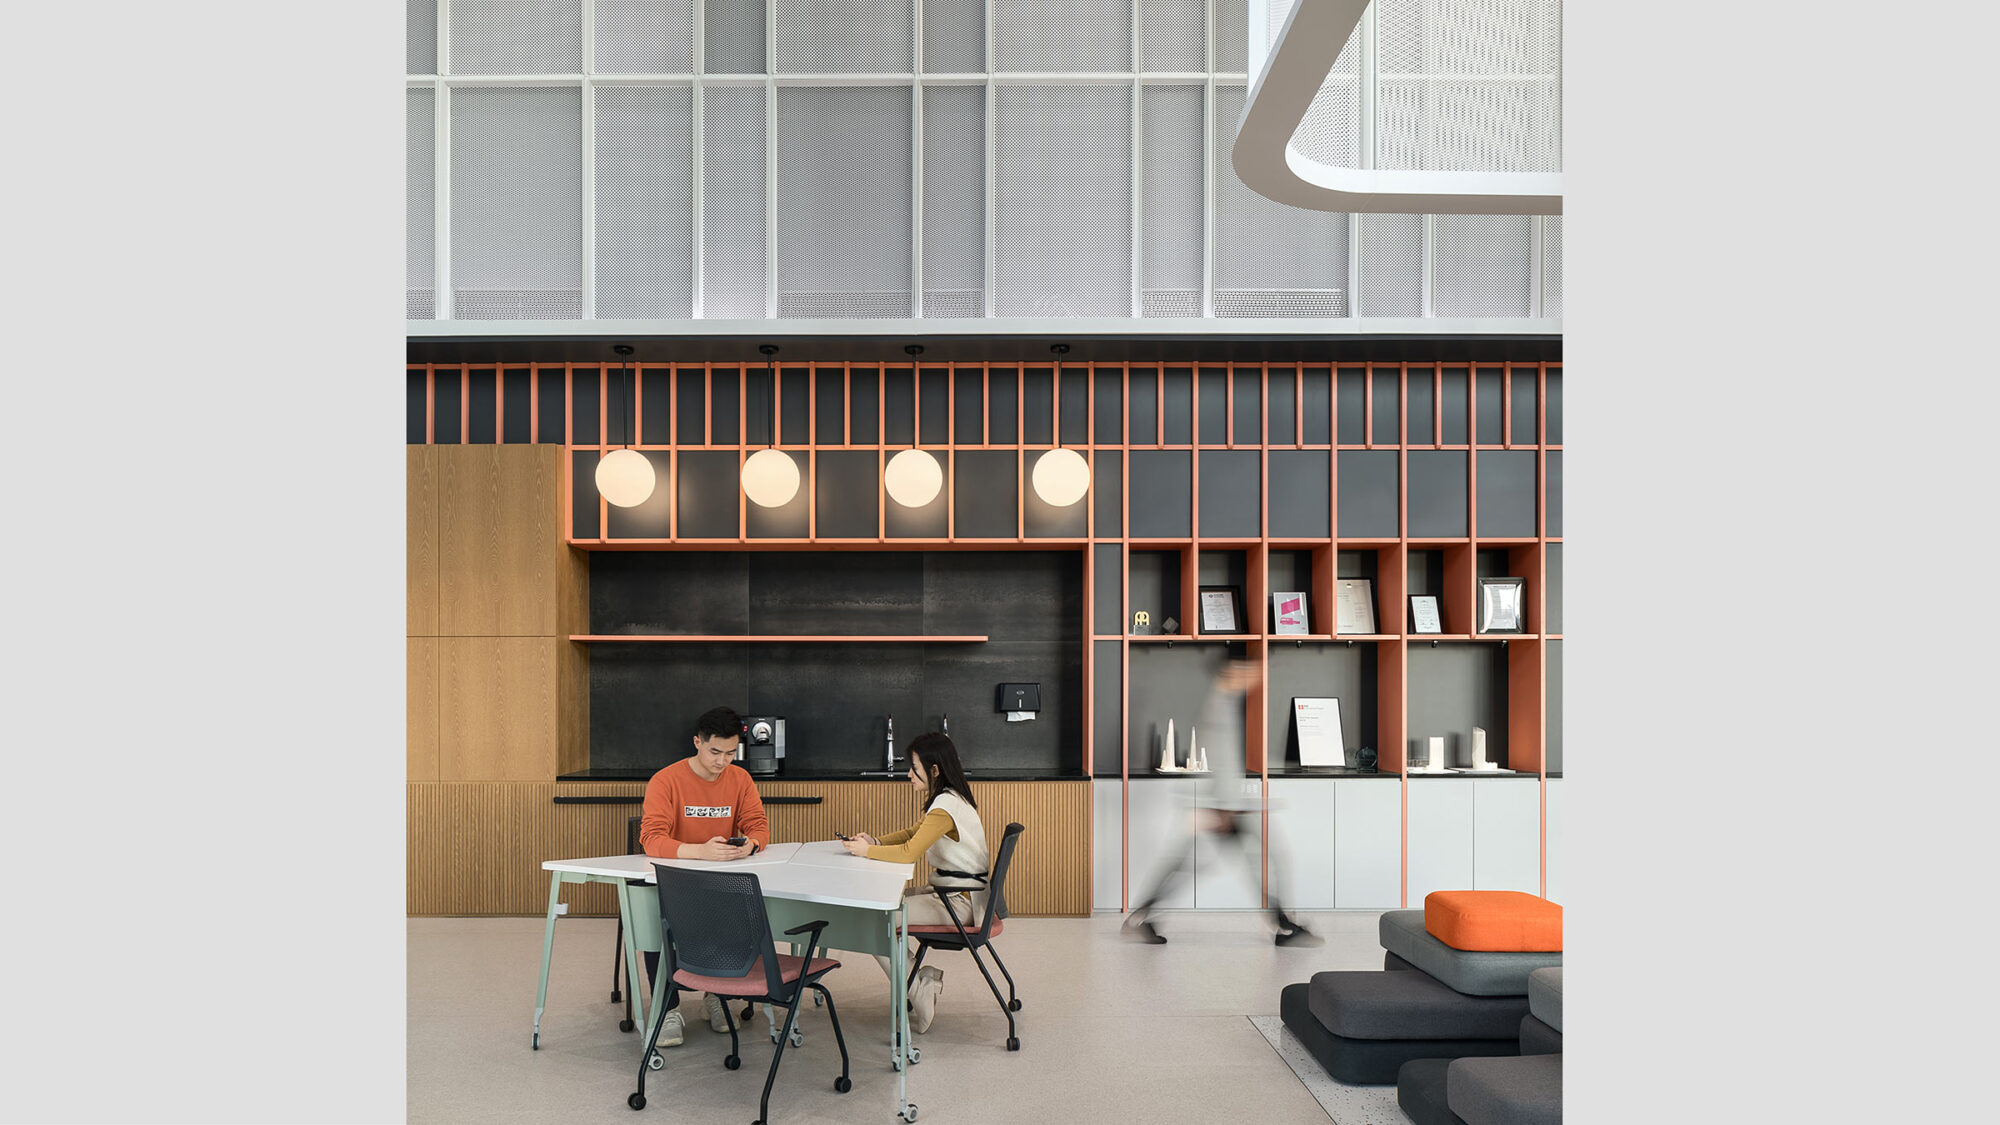
The scope of our work with China Merchants Centre includes public areas throughout the project: the ground-floor lobby, reception and waiting areas; basement lobbies, the mall connection, parking and VIP arrival spaces; and lift lobbies, corridors and washrooms on typical office floors.
These spaces shape first impressions and support people as they arrive, move through and use the building each day. Four principles guide our approach:
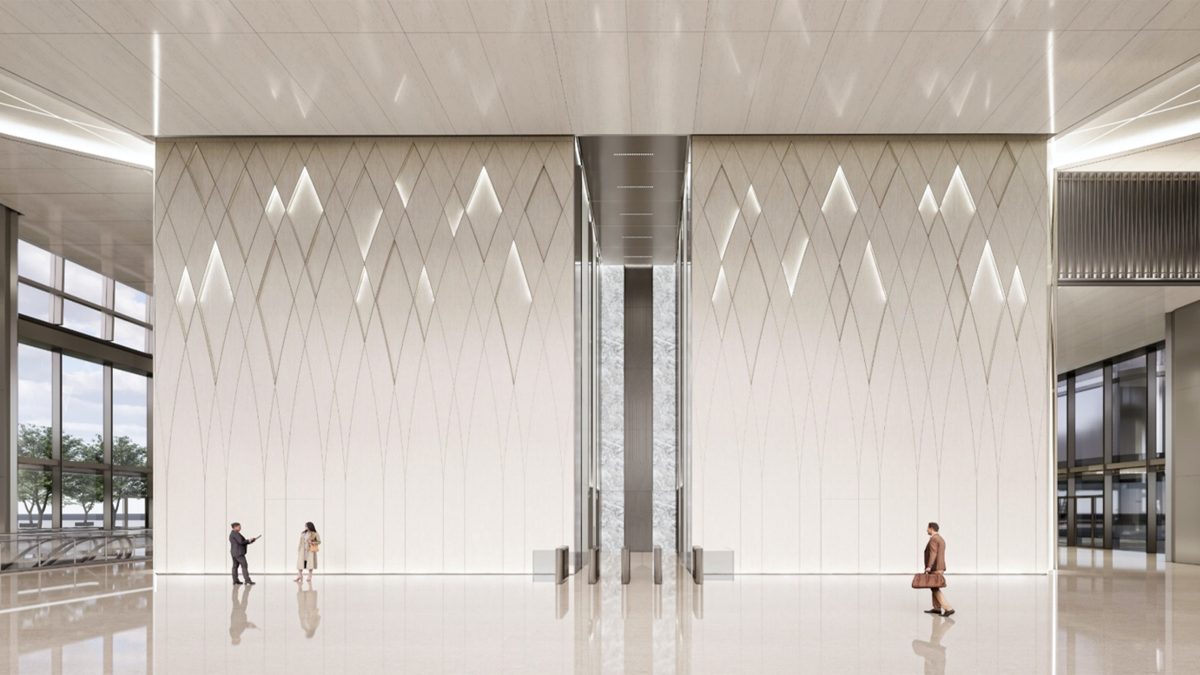
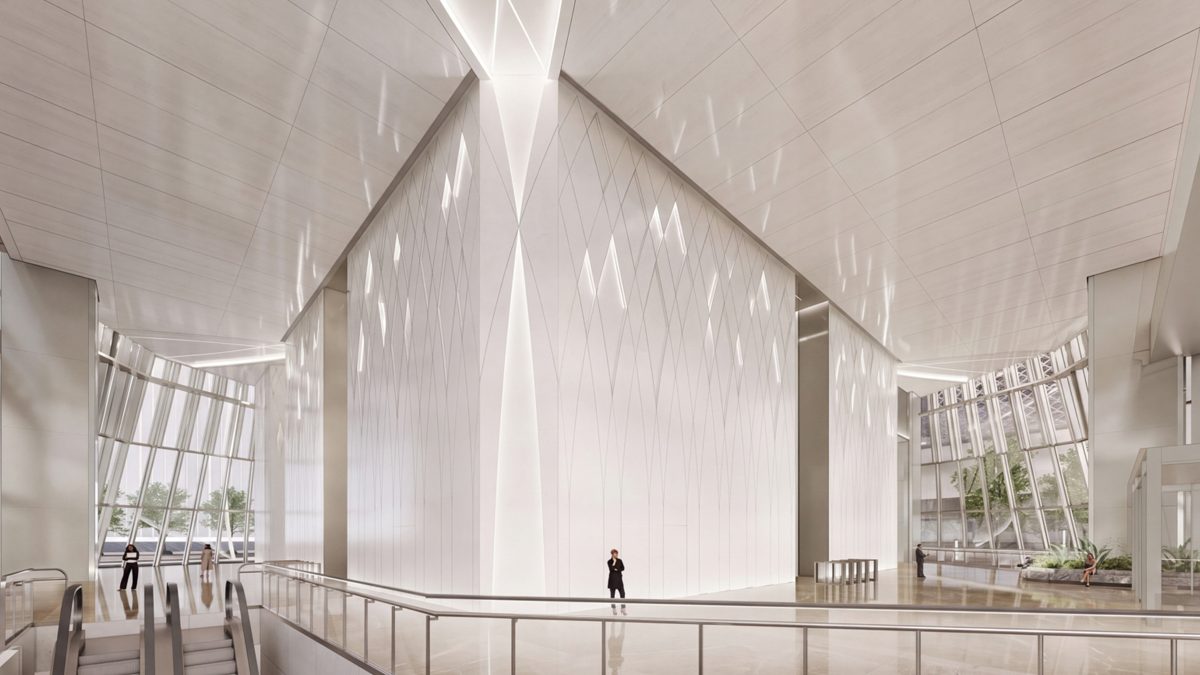
The lighthouse concept is rooted in the project’s setting at Prince Bay and Shekou’s maritime history. It gives us a way to carry the building’s character through the interiors and connect the architecture with the spaces people use every day.
Allyn Dorey, Director, Global Design, M Moser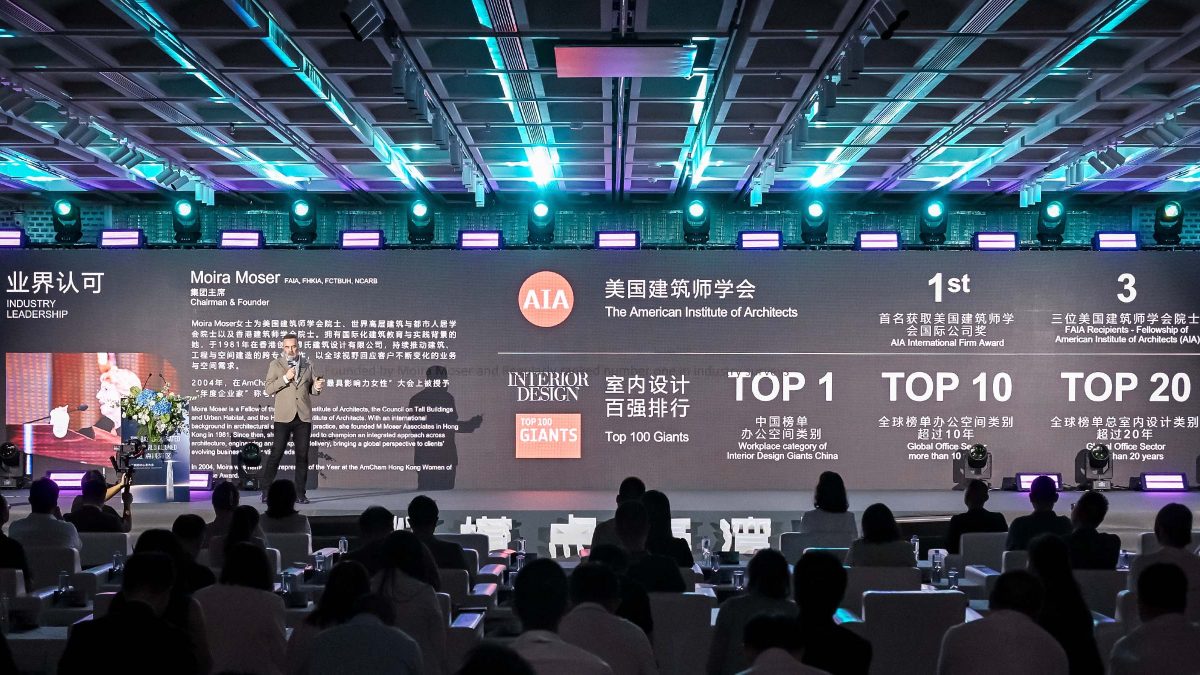
These spaces are where the building’s identity is felt most directly, shaping the experience of arrival and everyday use. For the client, they create a more distinctive setting for tenants and visitors, while supporting leasing, long-term operations and the project’s place within Shekou’s continued growth.