
The workplace has always played an important role for our client, a confidential management consulting firm. The office needed to remain a place where teams solve complex problems, institutional knowledge is shared across generations of talent and client relationships are built through collaboration.
This relocation allowed our client to rethink its workplace for a fundamentally different world of work. They wanted to improve case teams’ ability to collaborate, focus and maintain client confidentiality while simultaneously building a stronger culture that thrives between projects.
Our goal was to balance heads-down work with mentorship, community and the energy that comes from working together. At the same time, the new workplace needed to deliver an exceptional client experience and support the firm’s continued growth in one of the world’s most competitive consulting markets.
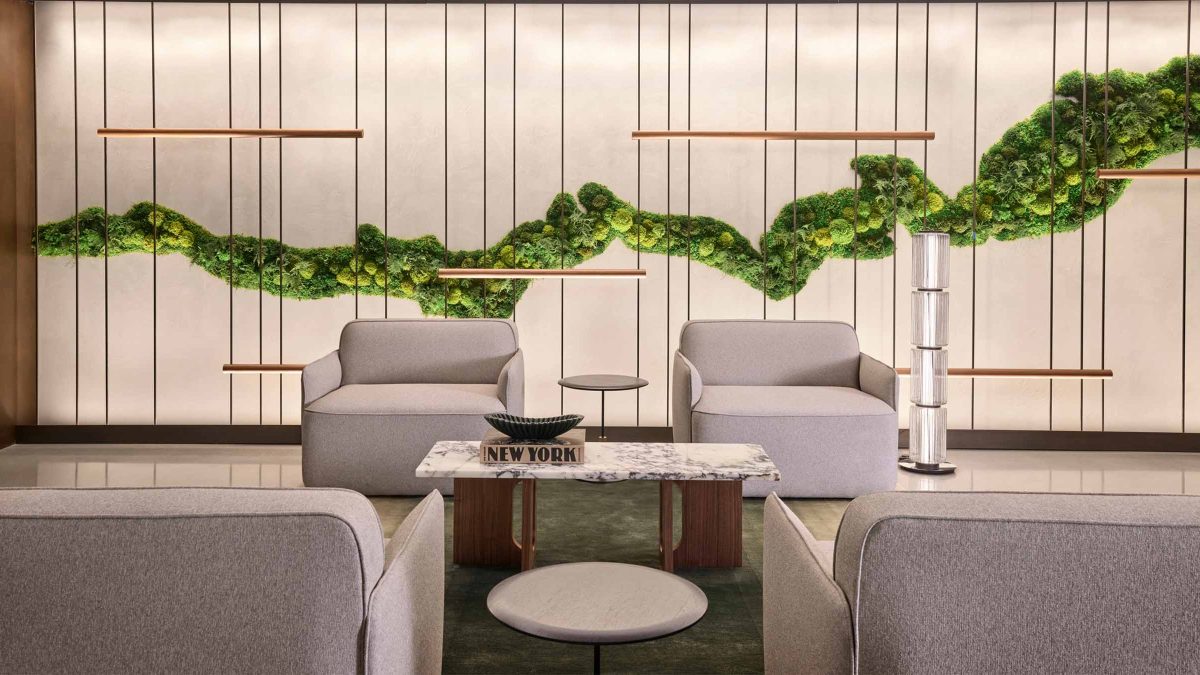
Rather than designing around departments or individual desks, the workplace was organised around how consulting work actually happens. It supports focused client teams while creating connections across areas of expertise and opportunities to exchange knowledge between them.
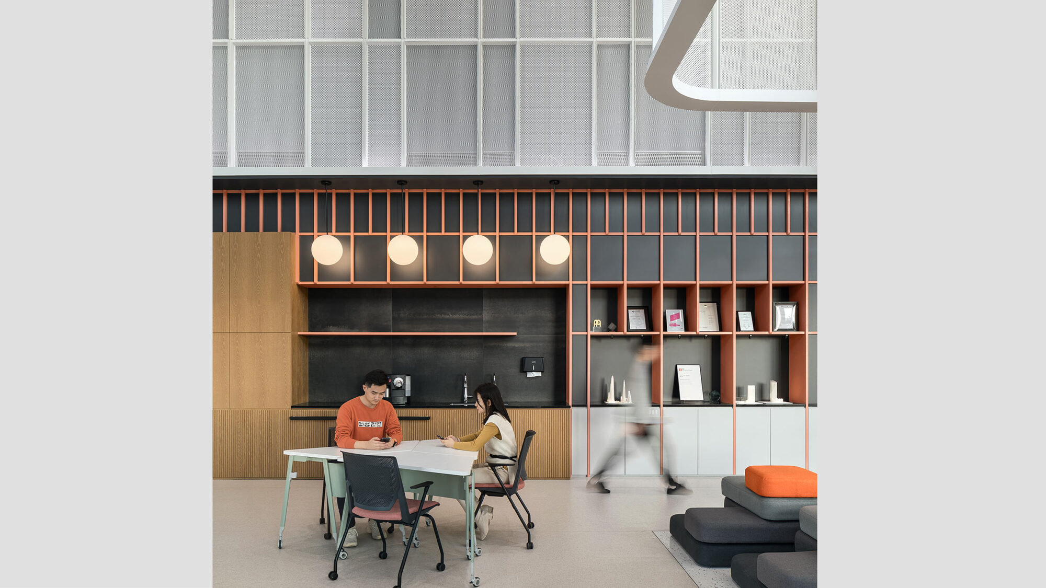
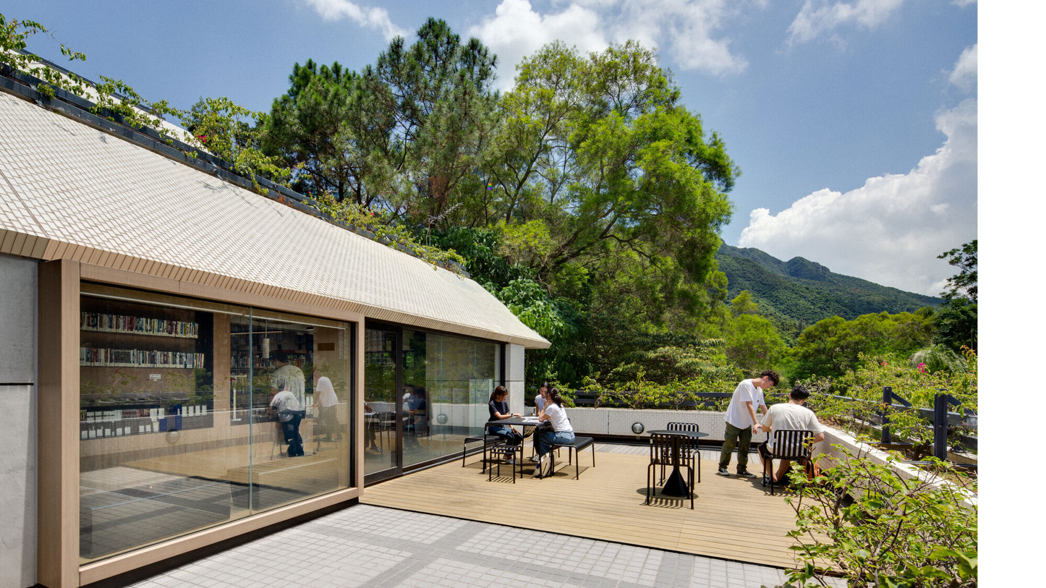
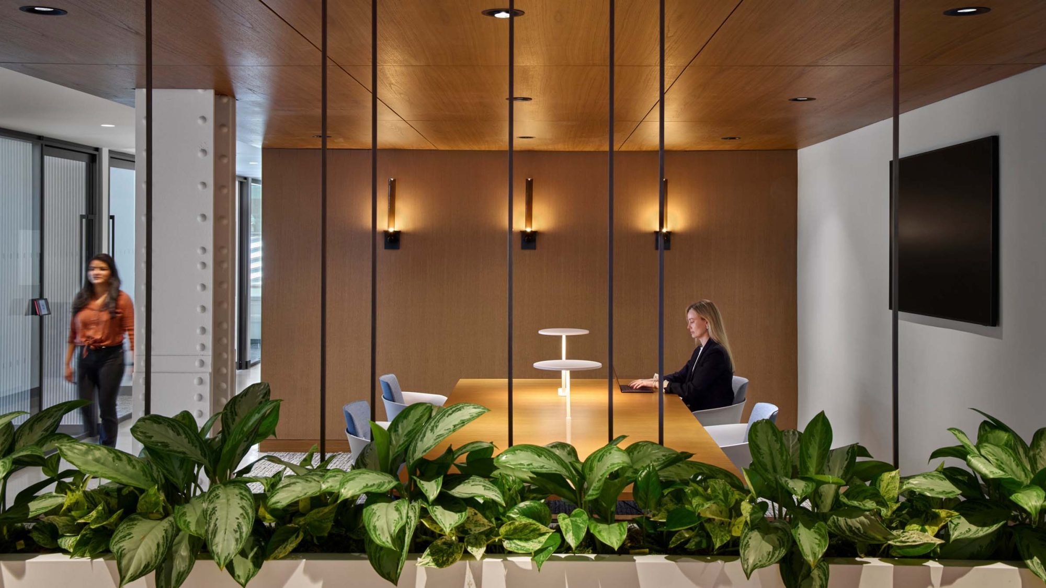
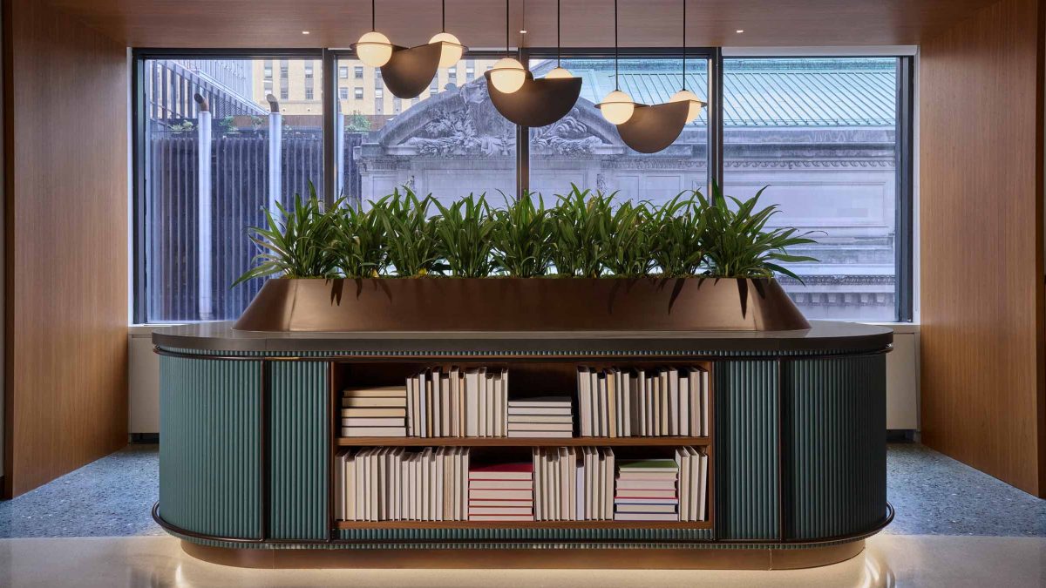
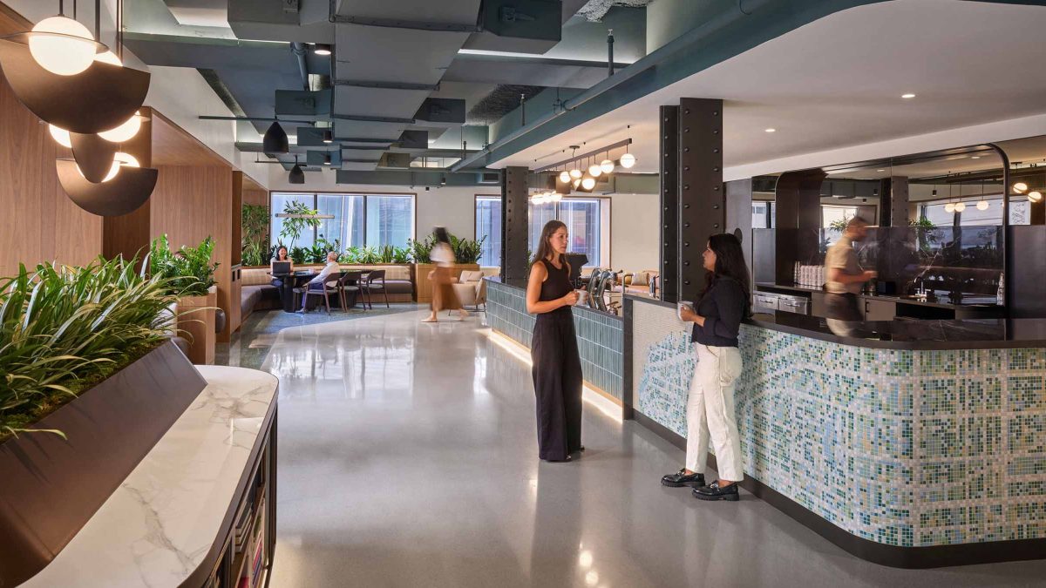
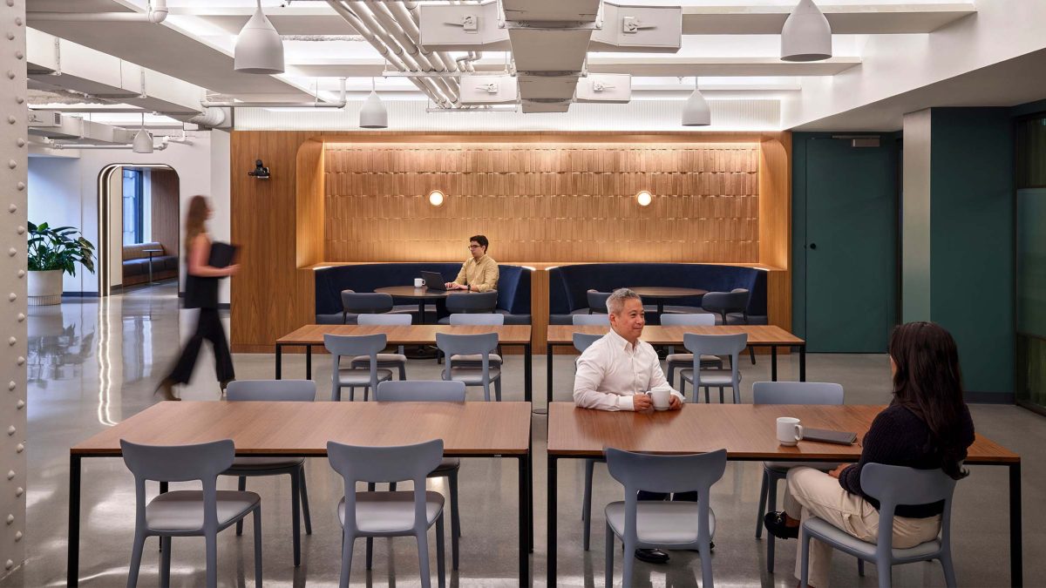
Meeting rooms, focus spaces, libraries, phone rooms, cafés, social areas and terraces support different rhythms throughout the day, allowing people to move easily between concentration, collaboration and informal connection.
Together, these spaces balance the focus and autonomy teams need to deliver their work with the mentorship, shared knowledge and sense of community that connect people to the wider firm.
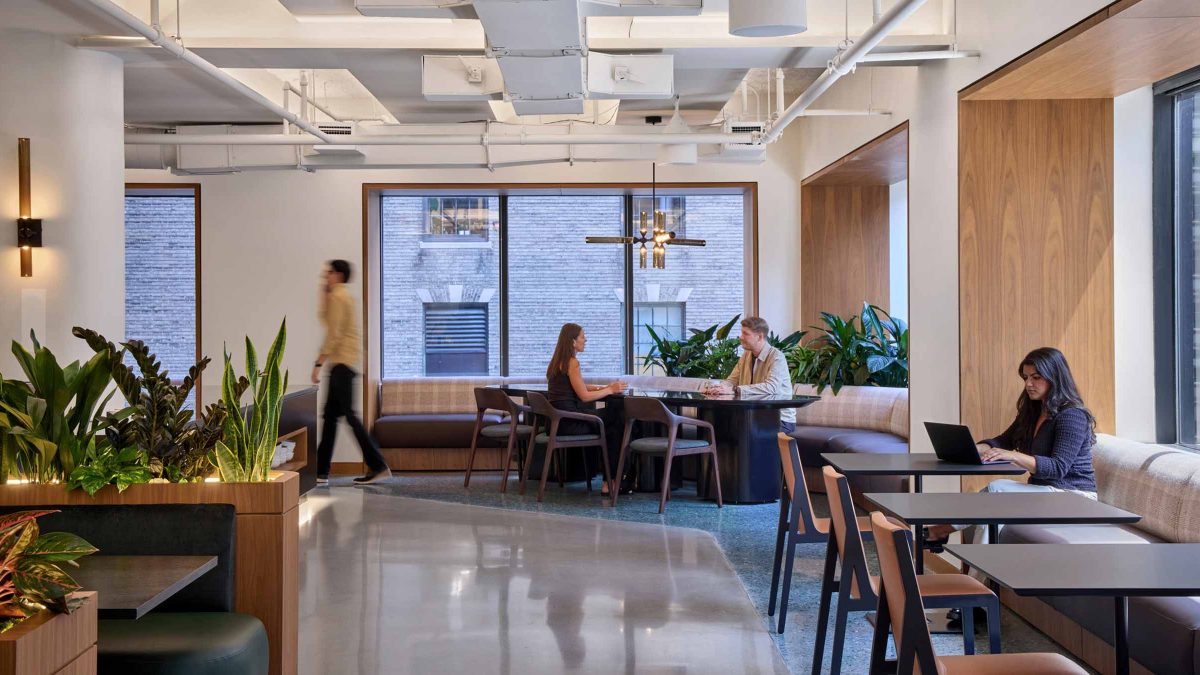
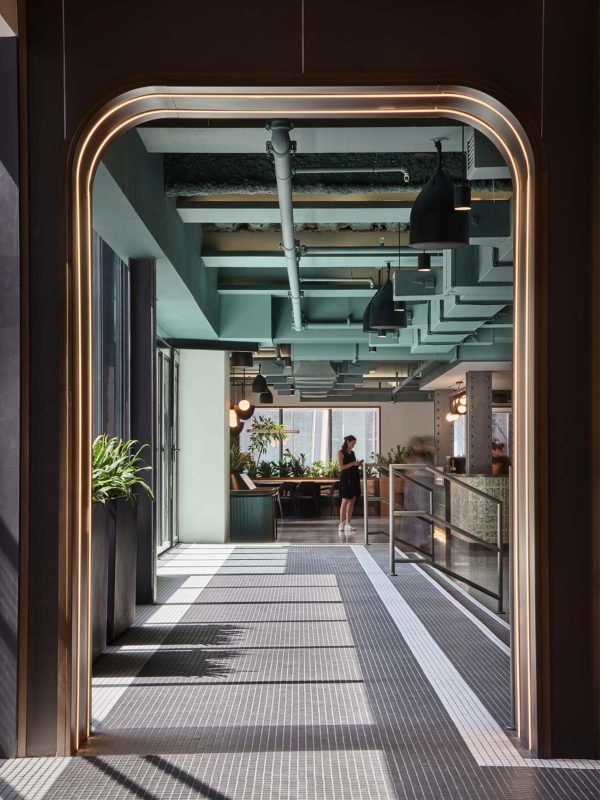
Some of the most valuable conversations happen in the moments in-between. Over coffee, between project rooms, welcoming a new colleague and catching up after a client presentation. This understanding helped guide our design decisions.
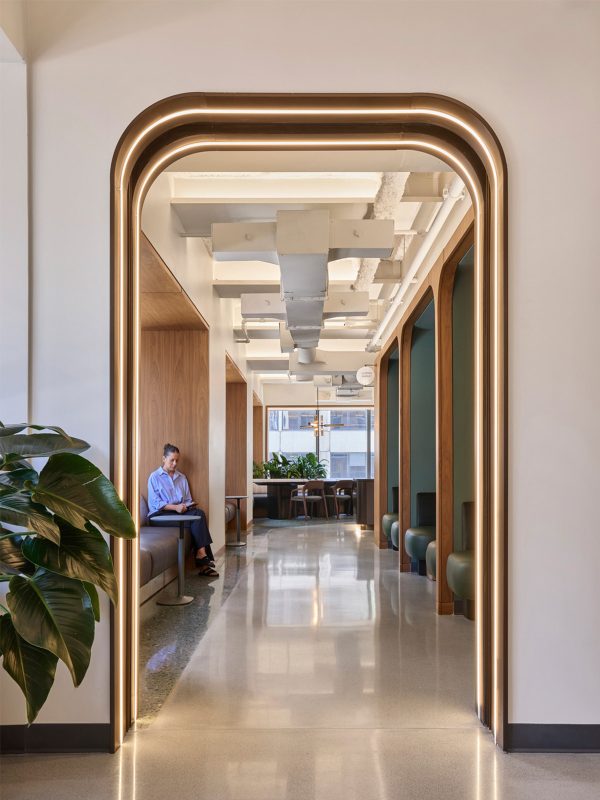
Hospitality-inspired arrival spaces set the tone as employees and clients enter the building. Flexible meeting environments support both formal presentations and informal collaboration. Quiet workspaces enable deep concentration, while cafés, lounges and shared amenities encourage spontaneous interaction and relationship-building. The workplace creates the conditions for both focus and connection.
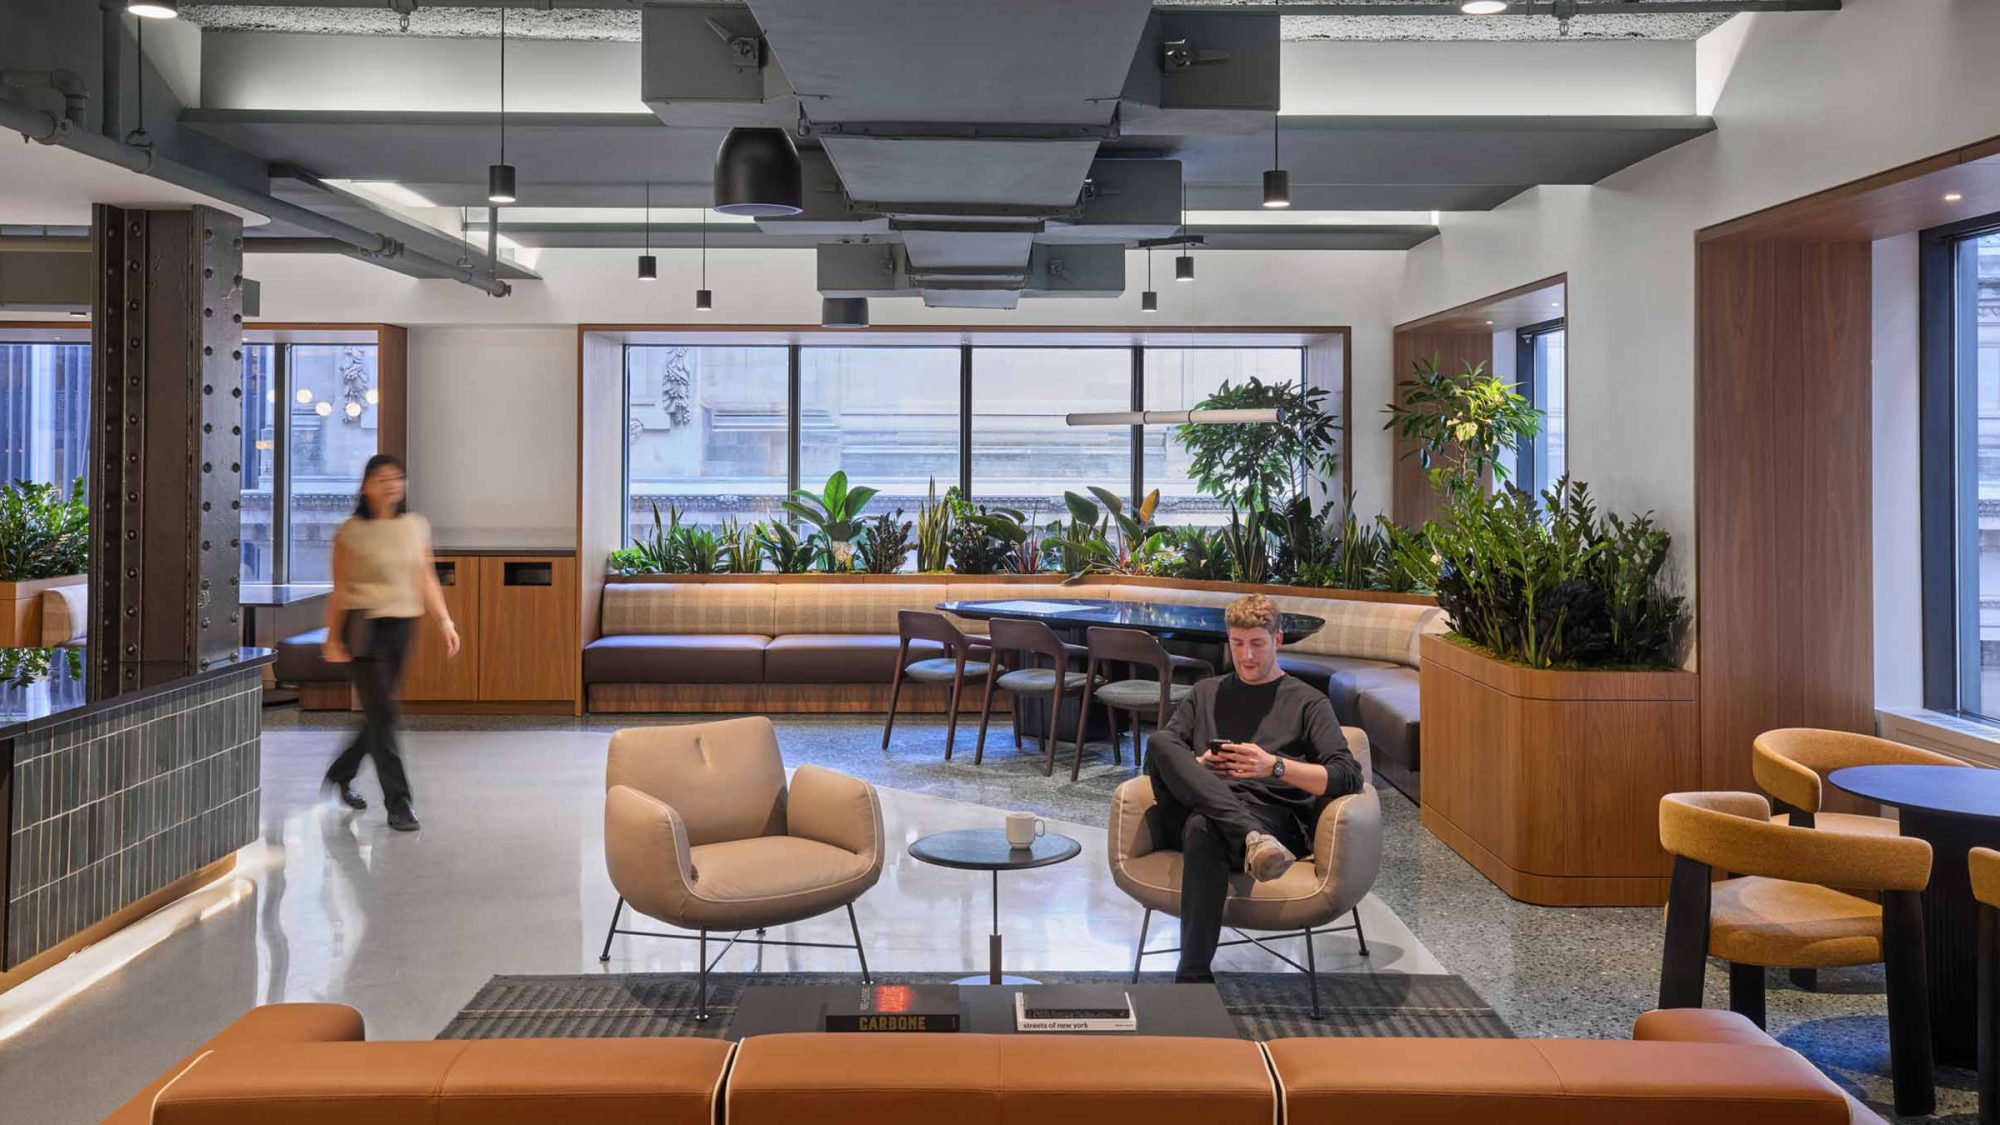
With Grand Central Terminal steps away, the surrounding city became our inspiration for the workplace experience.
New York’s subway network provided a powerful metaphor for our client. Like the city it serves, this transit system connects individual journeys to something much bigger. This idea became the foundation of our design concept, fortifying how every consultant contributes to the firm’s collective intelligence.
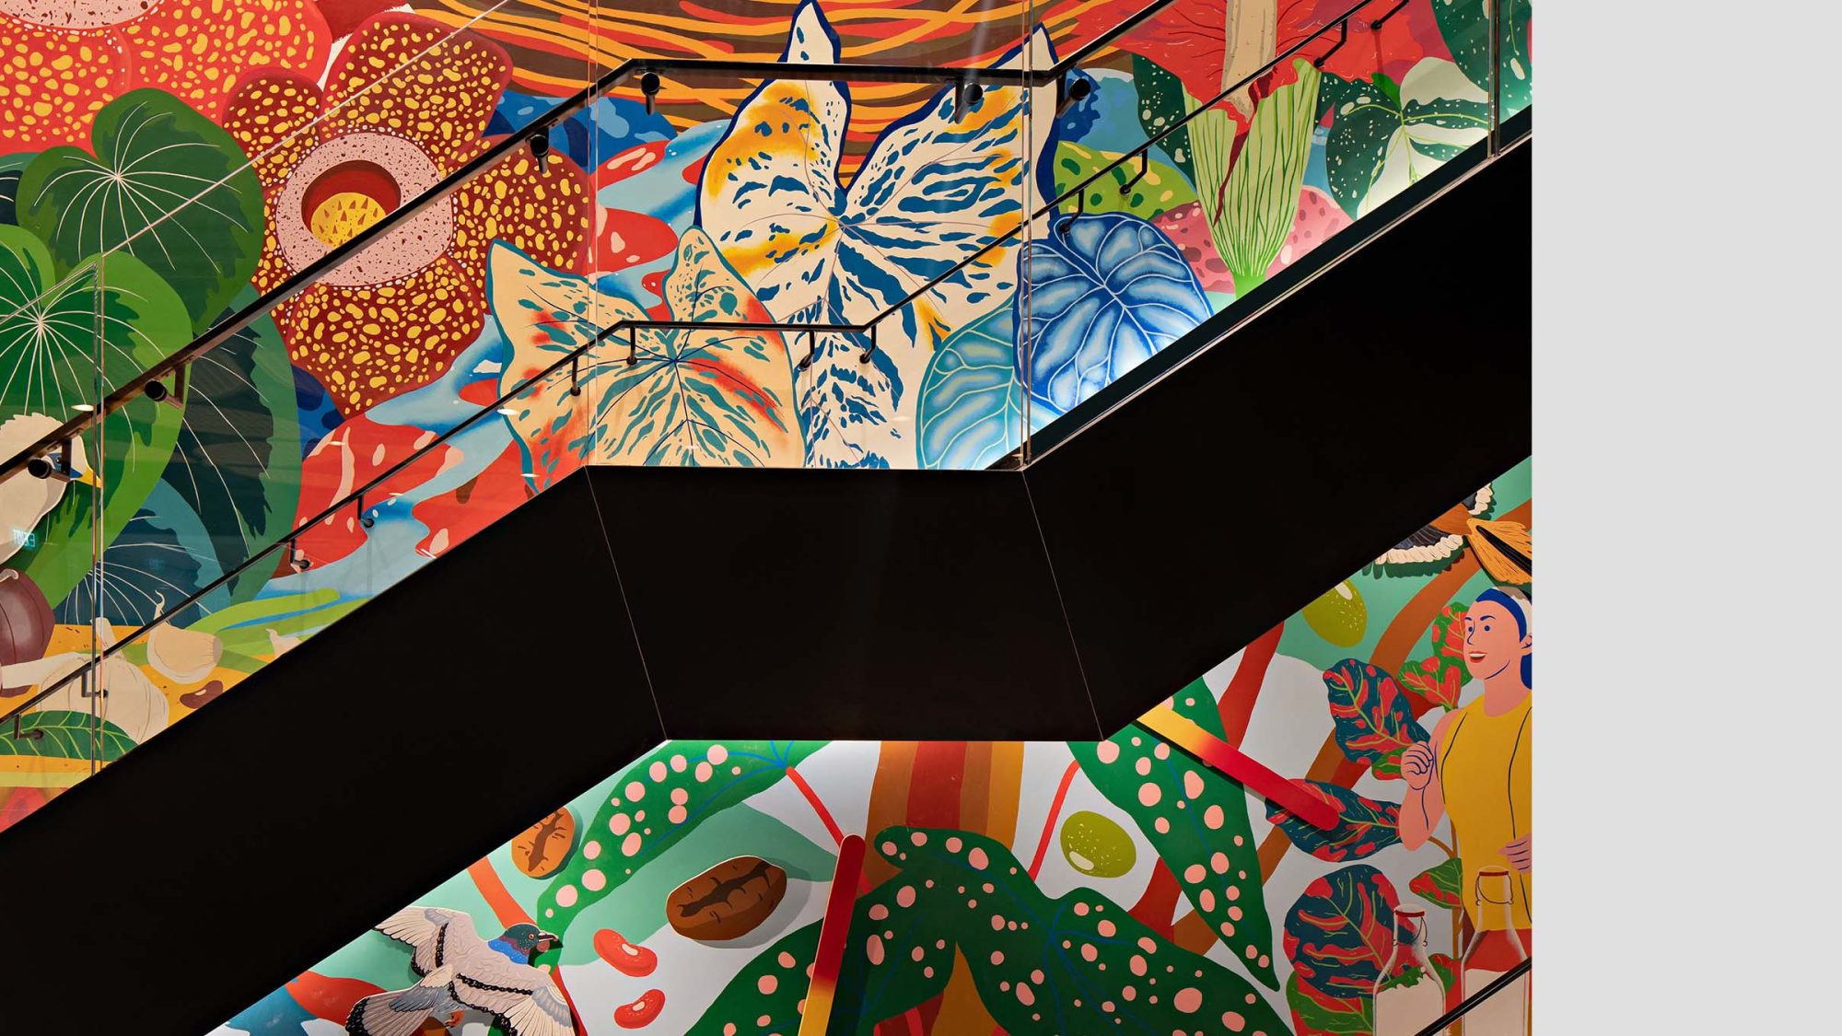
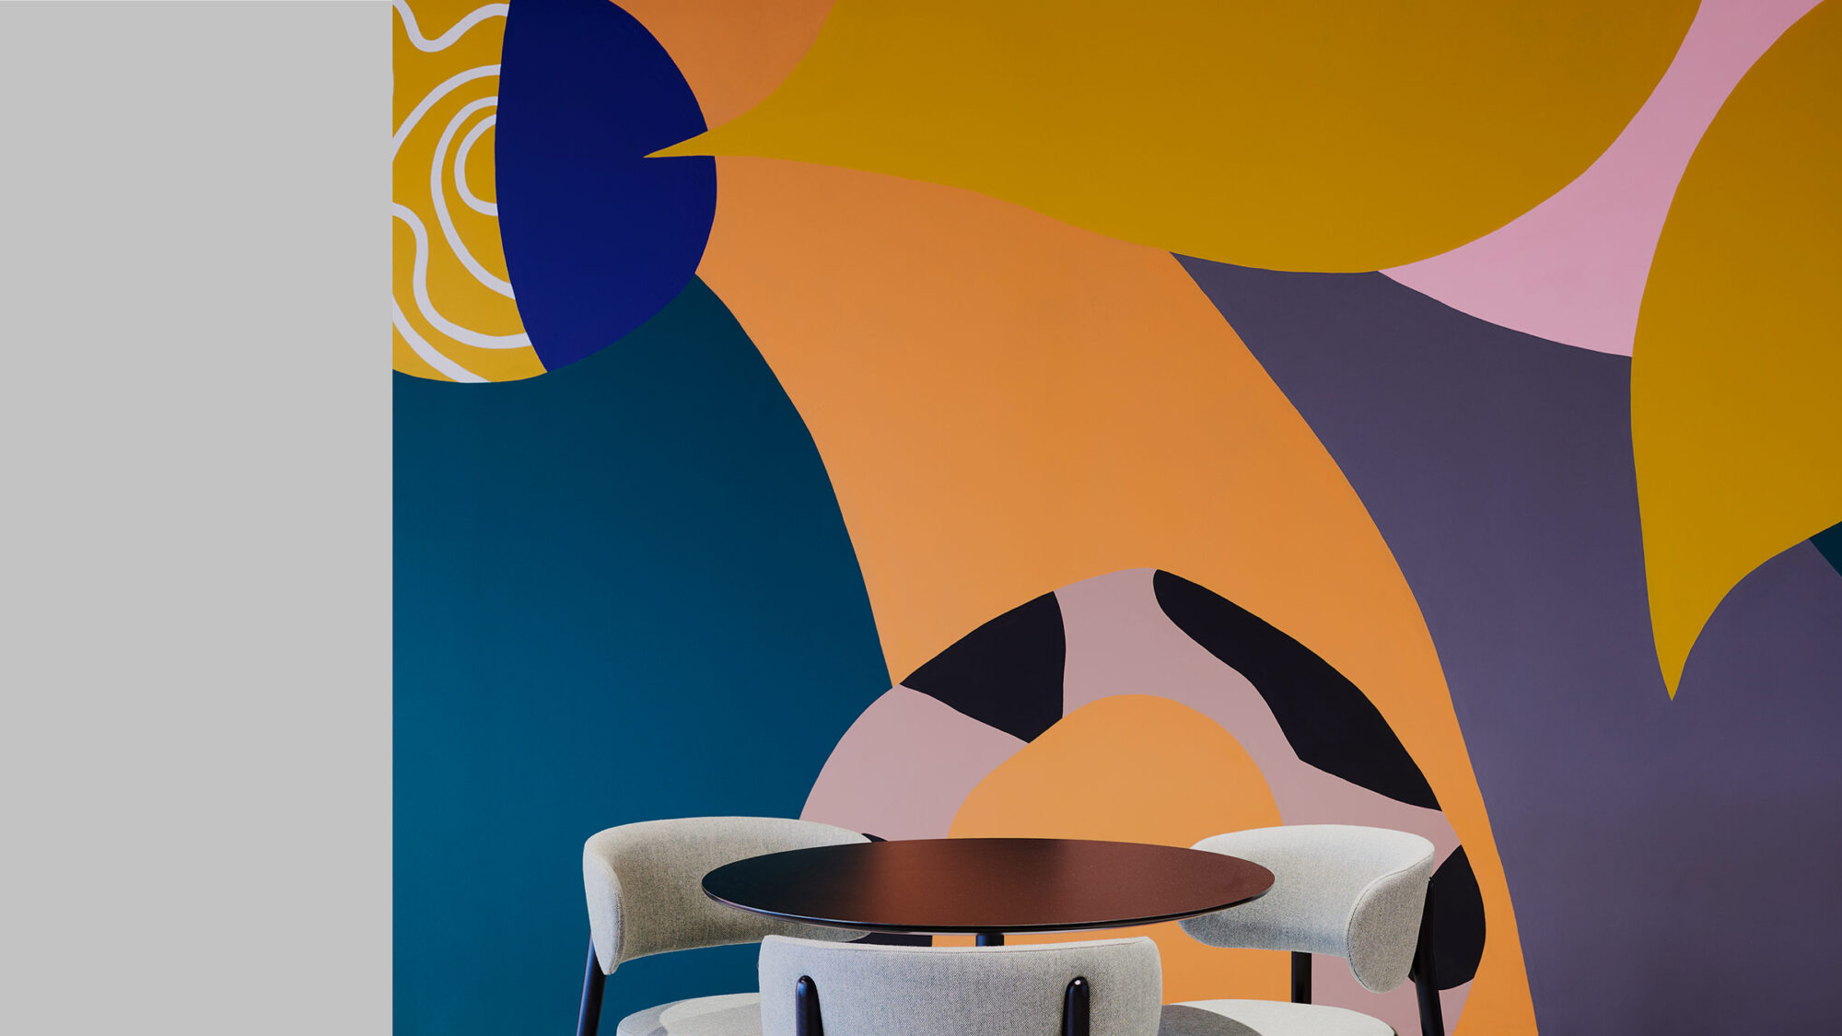
Rather than solely applying branding onto walls, it became an experience. The concept is woven throughout the workplace using colour, materiality, artwork, environmental graphics and wayfinding. Hospitality-inspired bronze signage, bespoke mosaic installations and timeless architectural detailing reinforce a sense of permanence while reflecting New York’s rich design heritage.
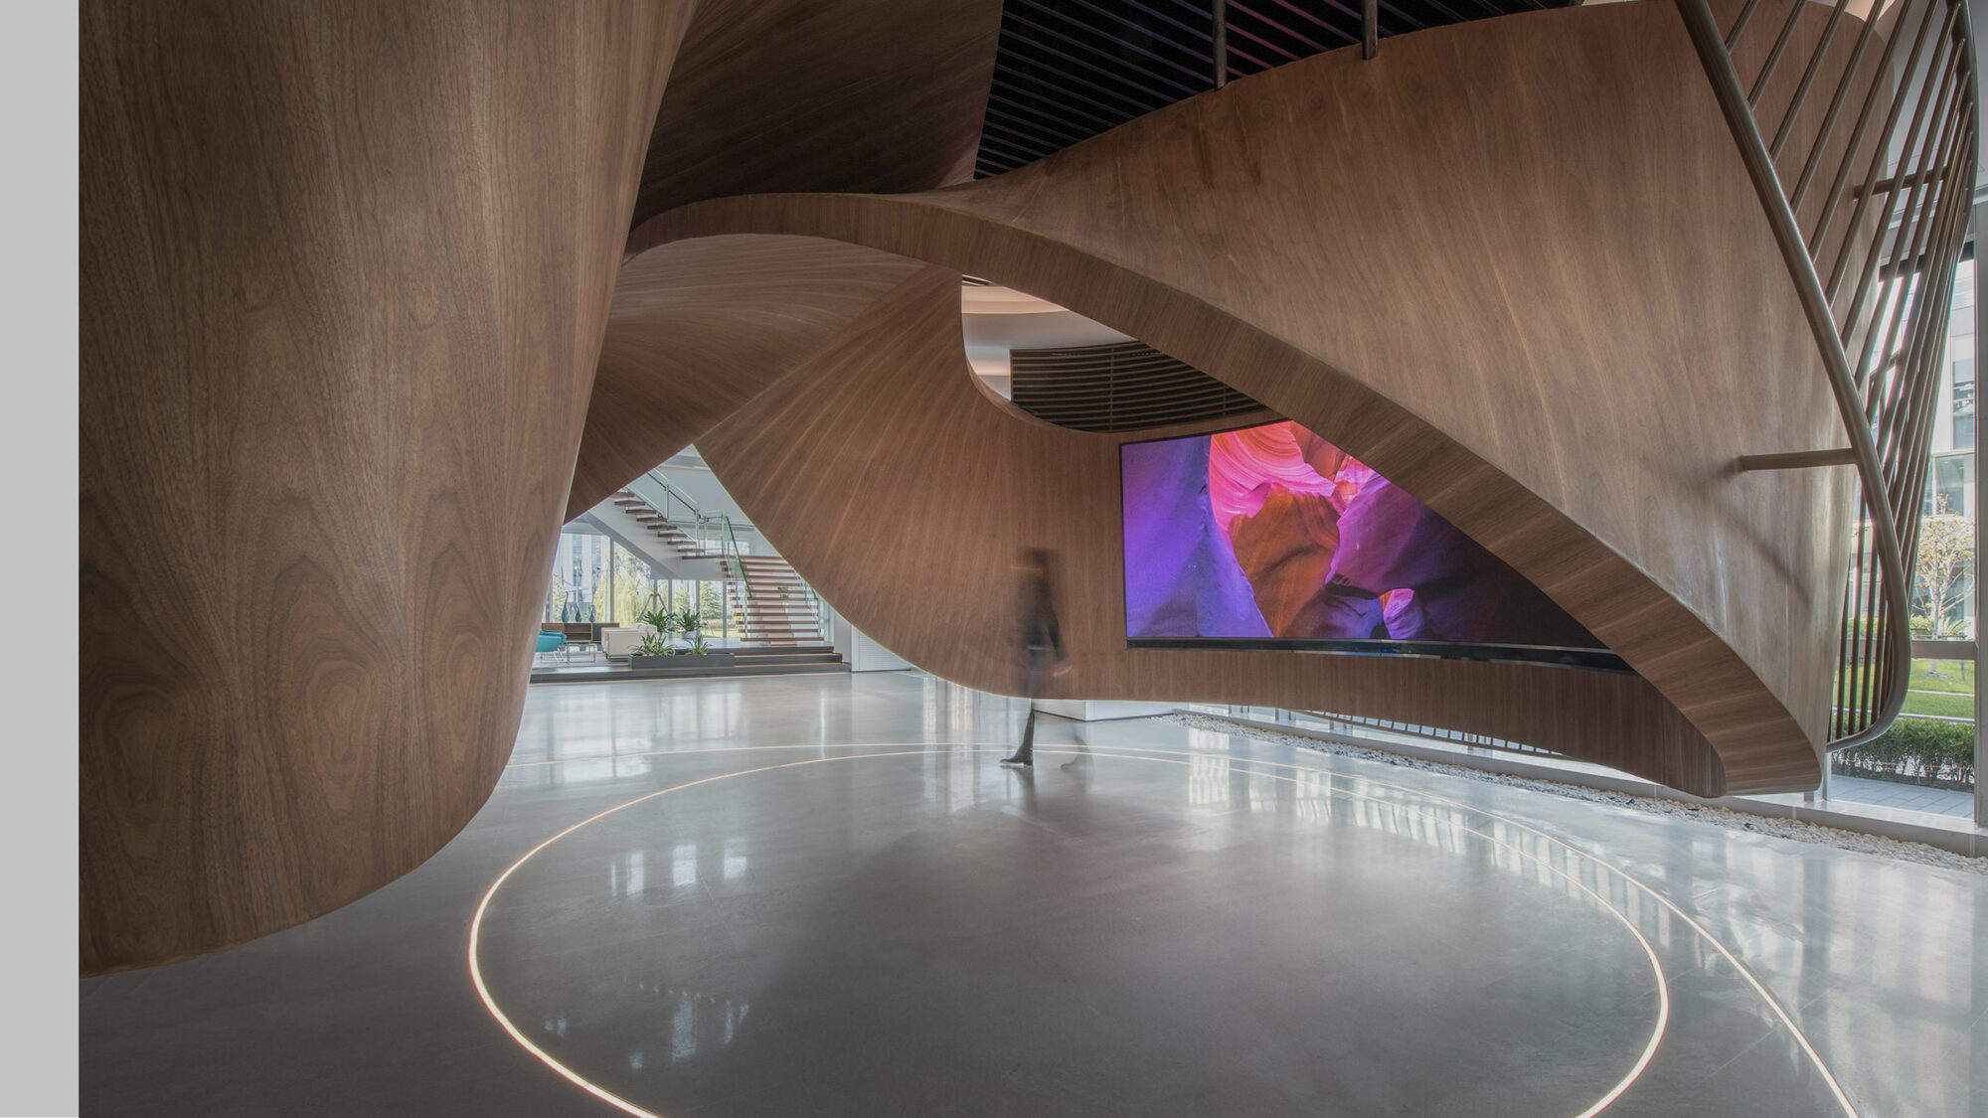
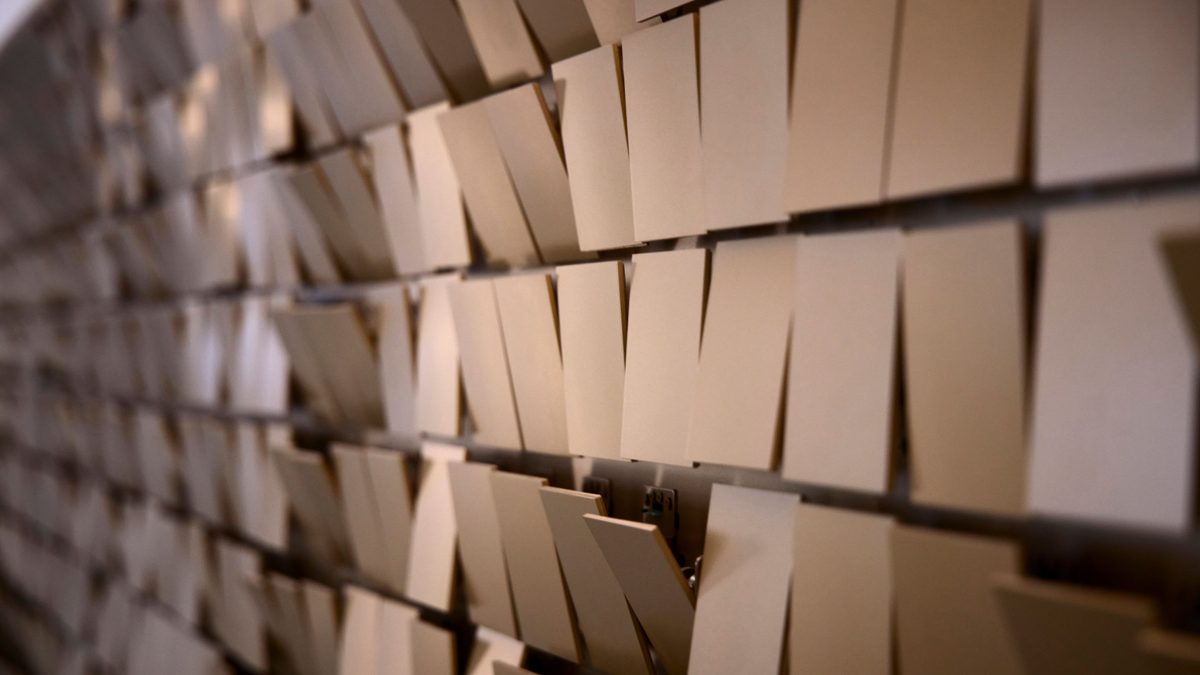
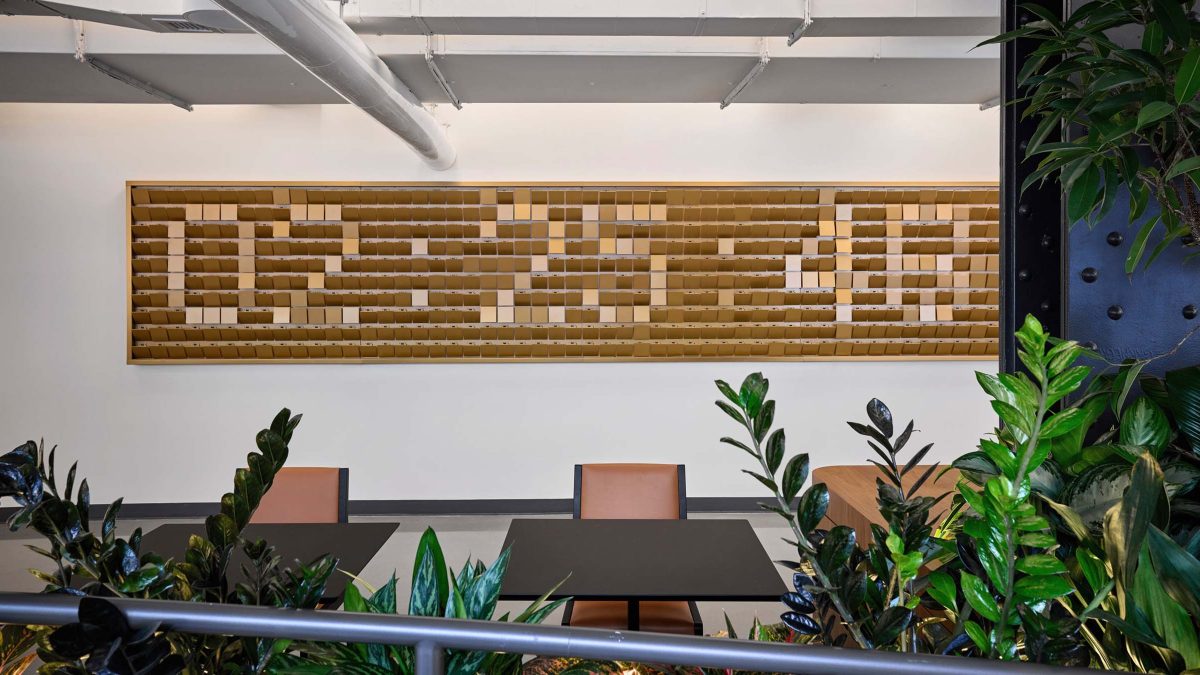
At the heart of the workplace, an interactive kinetic installation, inspired by the iconic Grand Central clock, transforms movement into an immersive brand experience. Built from 520 independently controlled reflective elements, the installation reveals the time before continuously generating unique patterns that respond to activity within the space, creating a dynamic expression of movement, connection and possibility.
Design alone doesn’t change behaviour. From the earliest stages, workplace strategy and change management worked together to understand and align on key objectives and prepare employees for a different way of using the office.
Extensive stakeholder engagement, leadership workshops, employee surveys and focus groups helped inform decisions. Communications planning, workplace principles, booking guidance, onboarding support, webinars and post-move reinforcement allowed employees to understand not just where to work but how to use the environment intentionally.
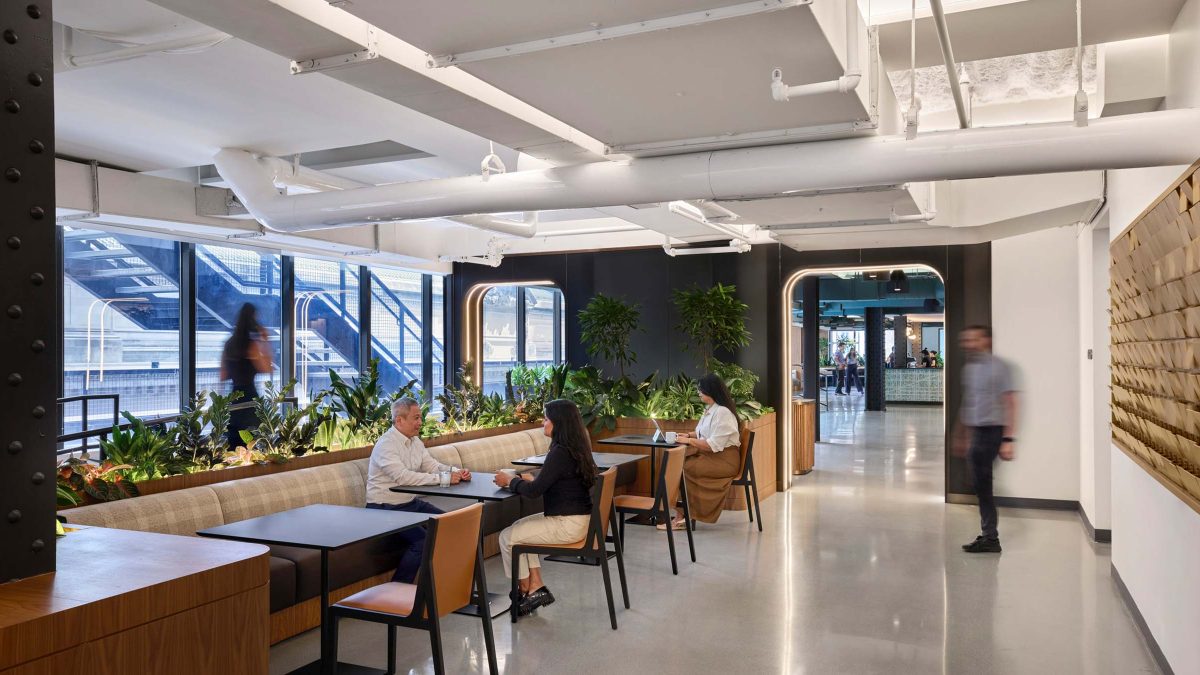
The result was a smoother transition to shared spaces, resulting in stronger adoption across the business and a workplace designed to evolve alongside our client’s changing needs.
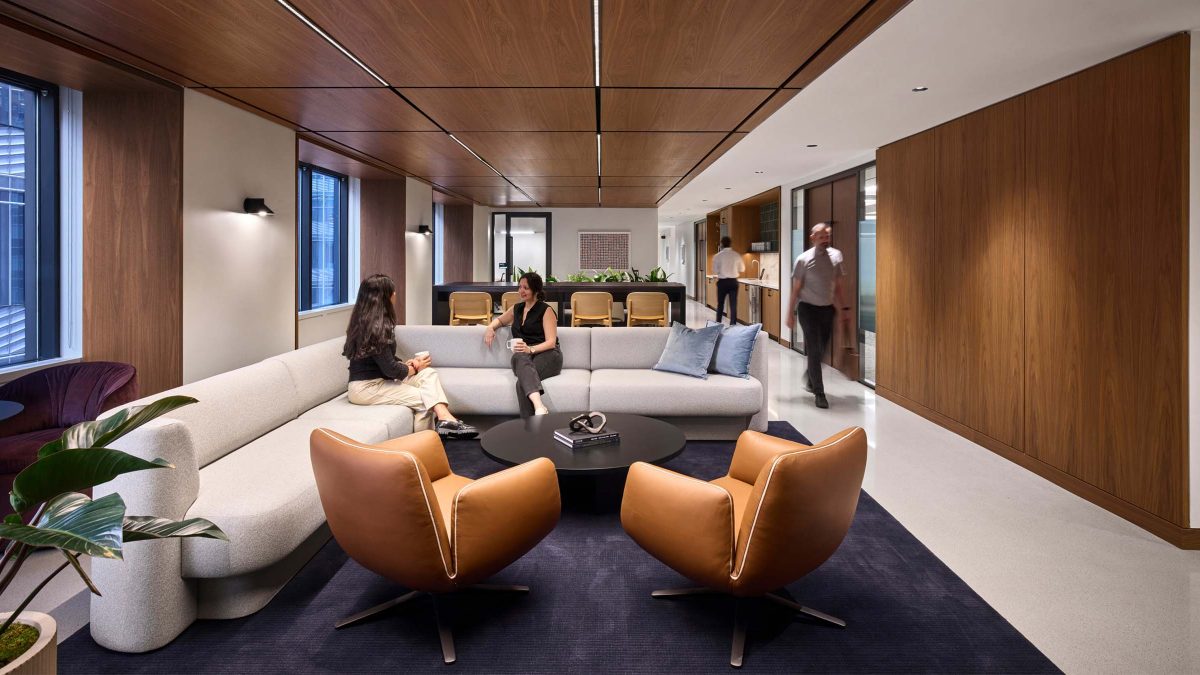
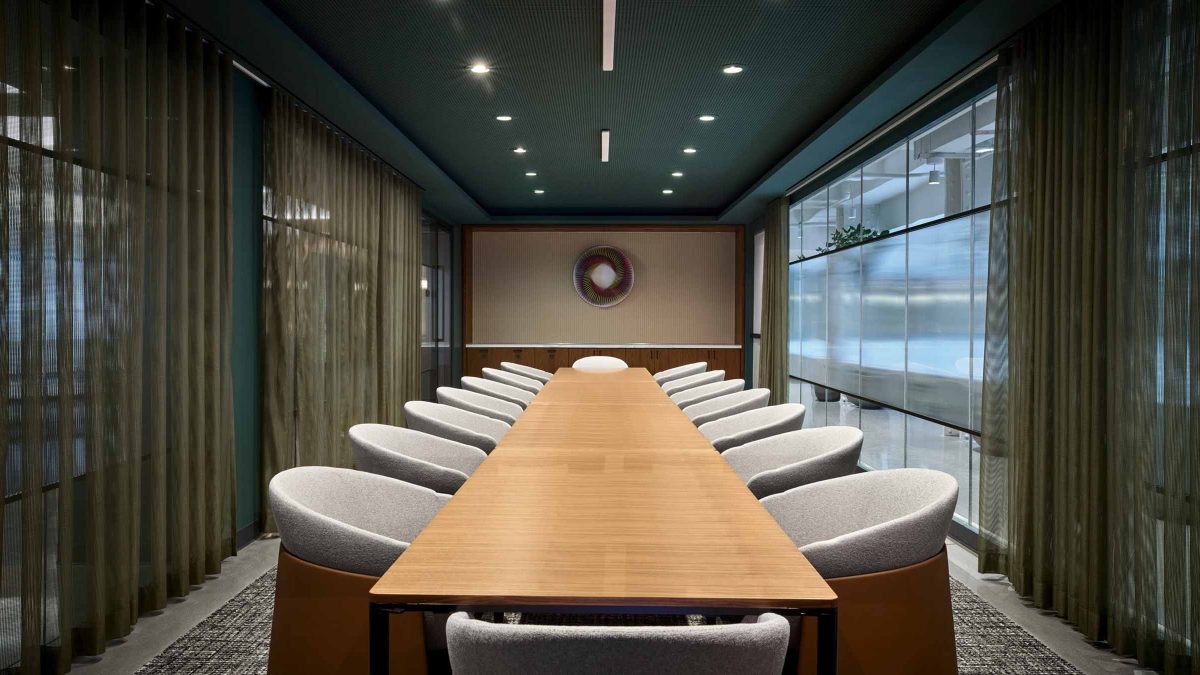
The completed 120,000-square-foot environment is a physical expression of our client’s culture. By bringing together workplace strategy, integrated design, brand experience and high-touch change management, we created a space where focused teamwork, meaningful mentorship and exceptional client experiences can thrive together.
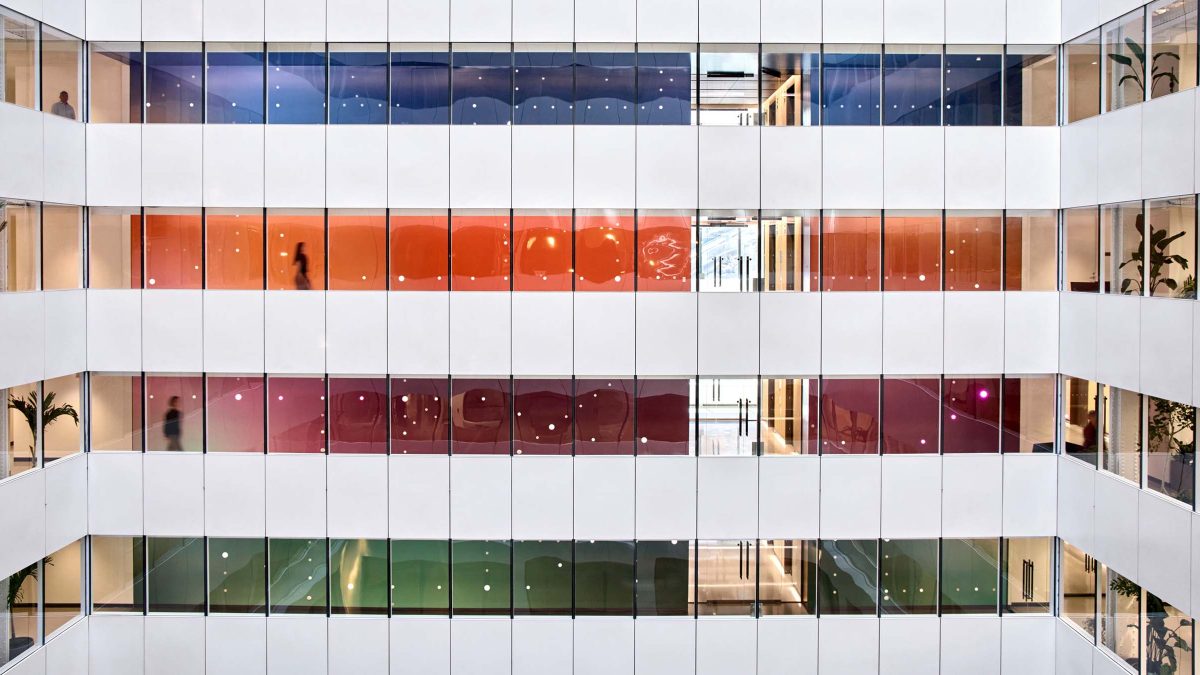
Like the city that inspired it, the workplace is built around movement, connection and the belief that every individual journey contributes to something greater.
Completed
2026
11,148 sq m / 120,000 sq ft
Garrett Rowland
