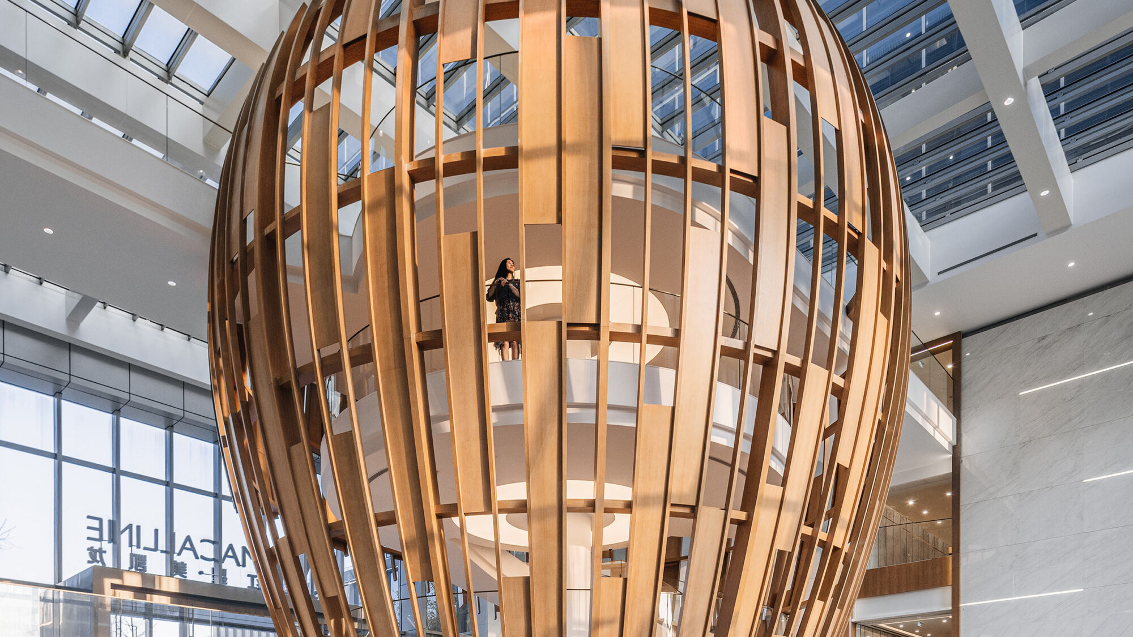

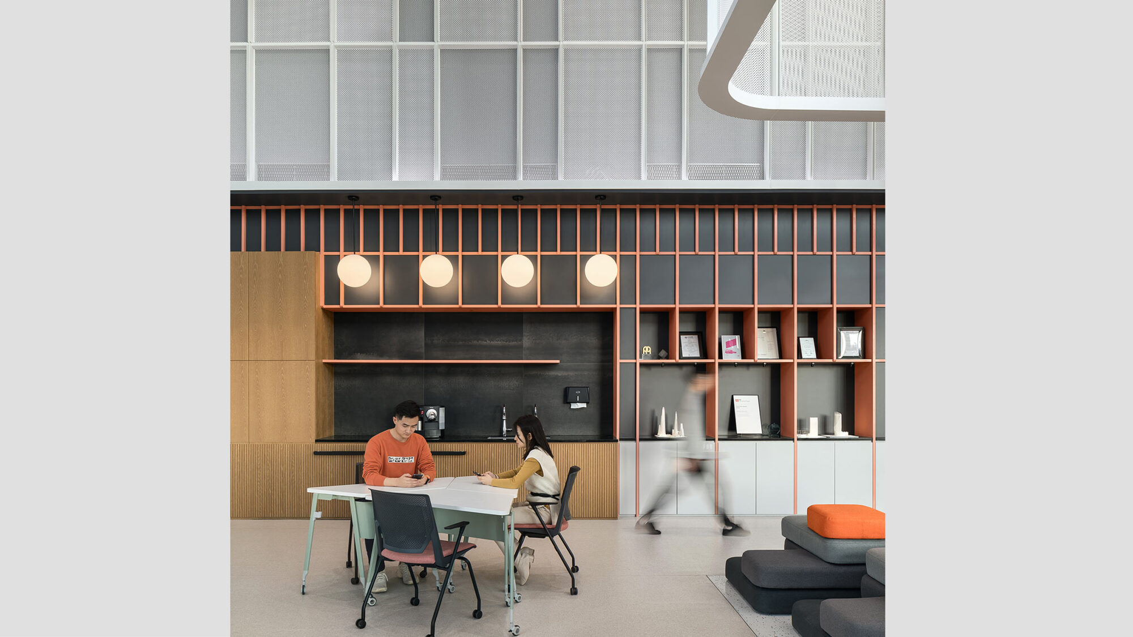

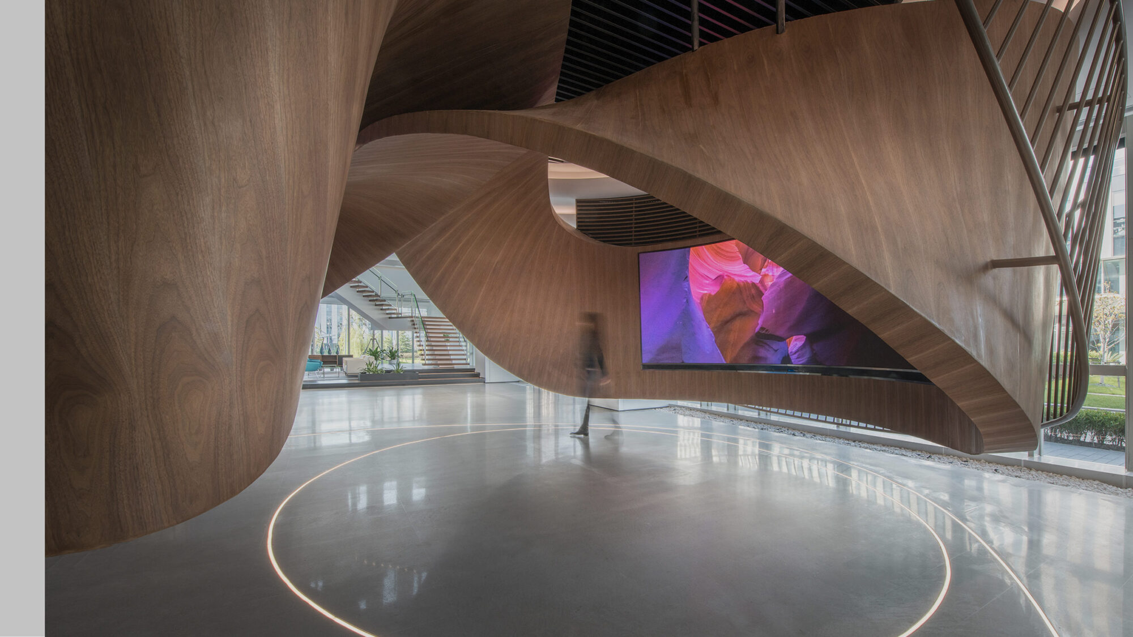
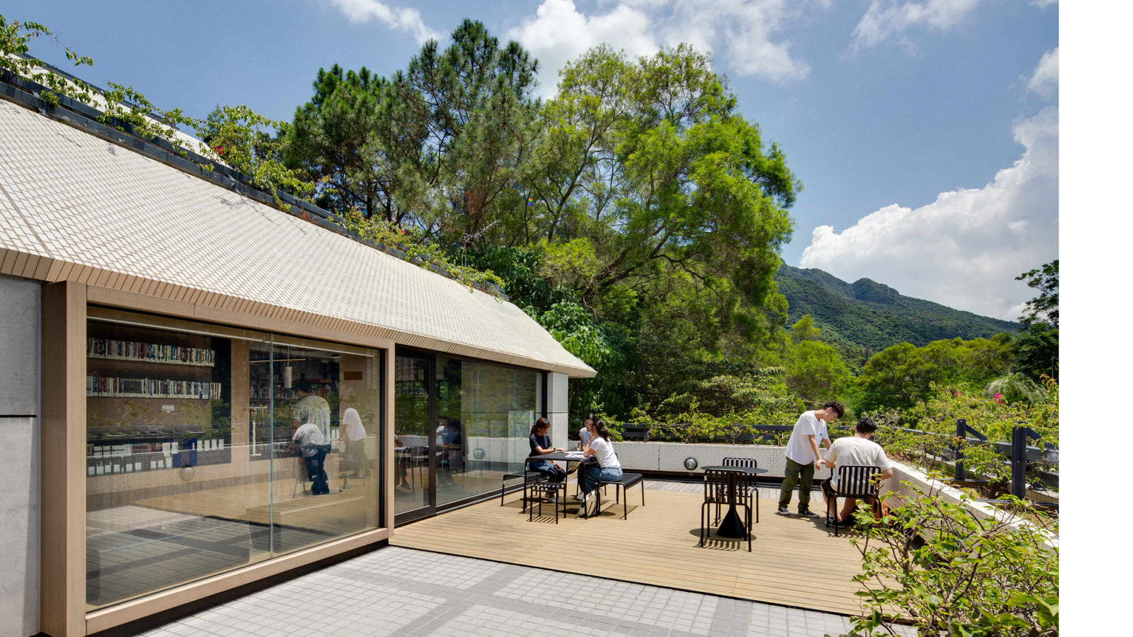
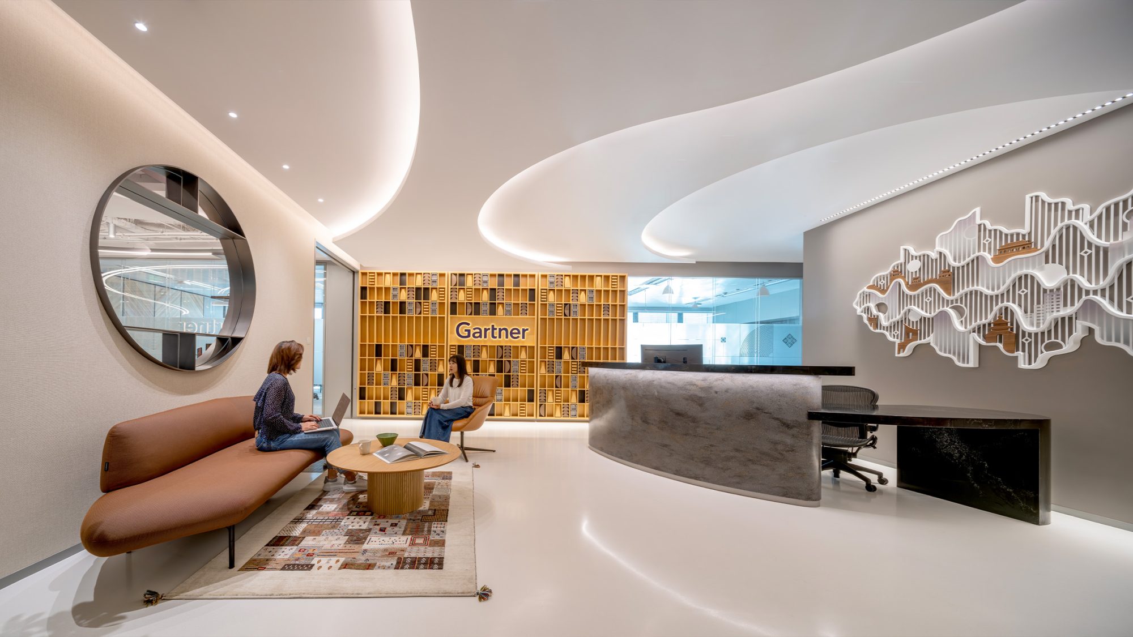
As part of Gartner’s broader global workplace strategy, we worked together on projects in multiple regions to ensure consistency, quality and alignment across its portfolio. Following the delivery of the Shanghai office, Gartner asked us to reimagine its Beijing workplace, adapting global standards to the local context and supporting its evolving business needs.
Engaged early in the decision-making phase, we helped shape and evaluate strategic options, informing the move to Level 10 within the same building. Within a more compact yet resilient space, the project connects design, engineering and delivery to improve efficiency and the workplace experience, in line with Gartner’s global vision for the future.
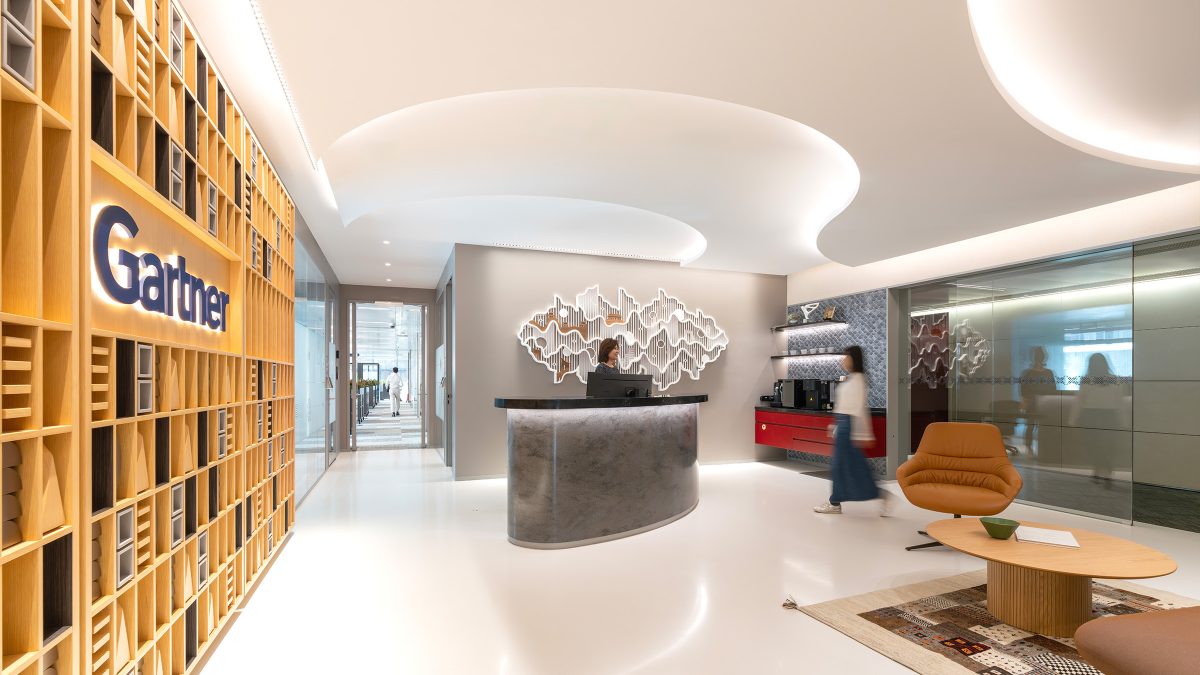
Project leadership was based in Singapore while delivery took place in Beijing. So, our team built a strong link between remote decision-making and local execution from the outset. This enabled us to stay aligned, sustain pace and quality. It also reduced risk and supported long-term workplace value.
Early stage
Our team led technical due diligence and detailed building analysis. Specifically, we evaluated multiple site options to support early, confident decision-making. This process guided the selection of Level 10 within the same building, setting a clear direction for the project.
Project delivery
We maintained close coordination and continuous dialogue to align global stakeholders, design intent and on-site activity. By developing design, engineering and delivery in parallel, we kept timelines, constructability, and quality in focus at every stage.
Working in line with Gartner’s global visual identity, we carefully managed material selection, detailing and system integration to ensure consistency from concept through to completion.
Pre-handover
Before completion, our team carried out a 48-hour systems stress test and made targeted improvements. Working closely with Gartner’s team, we confirmed that everything met the required standards, ensuring a reliable, high-quality result.
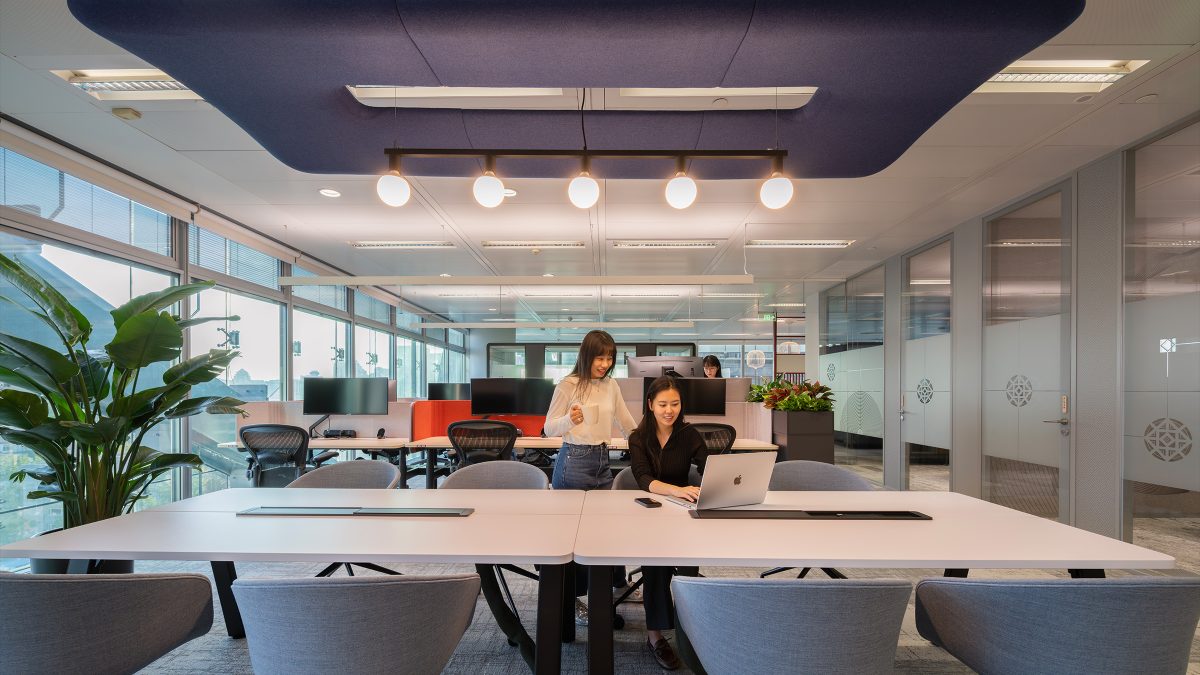
The relocation to Level 10 was combined with a reduced lease area. This became an opportunity to rethink the workplace. In collaboration with Gartner, we organised the new space to support better daily operations, collaboration, client engagement and global connection.
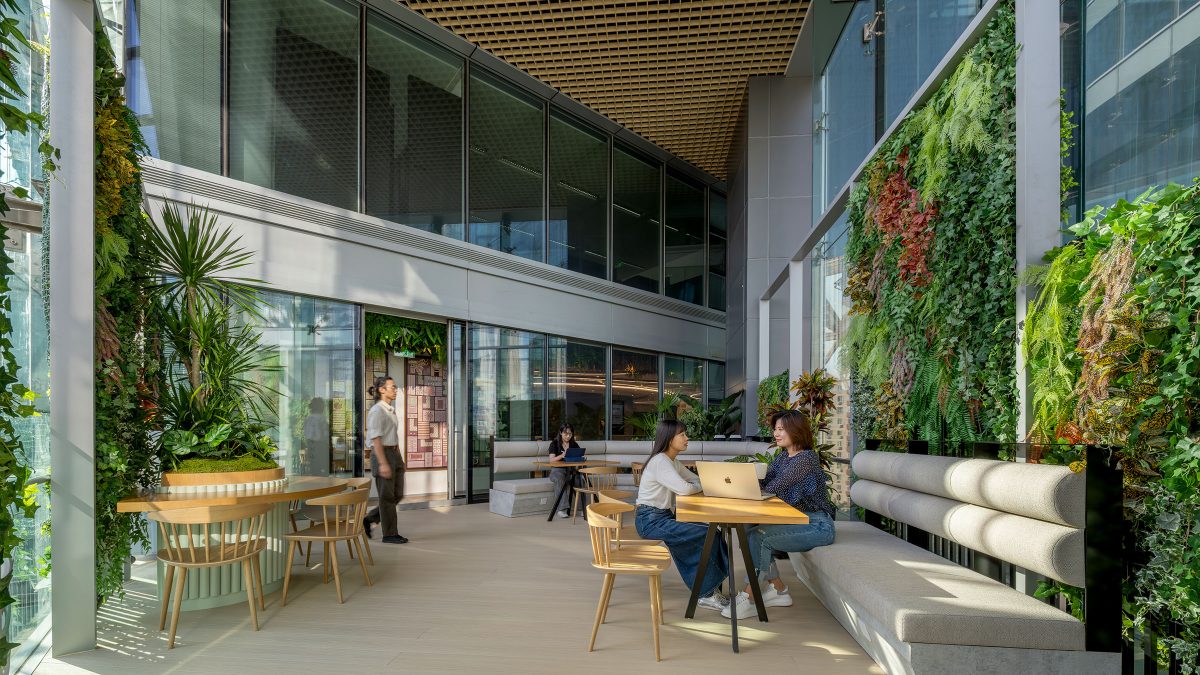
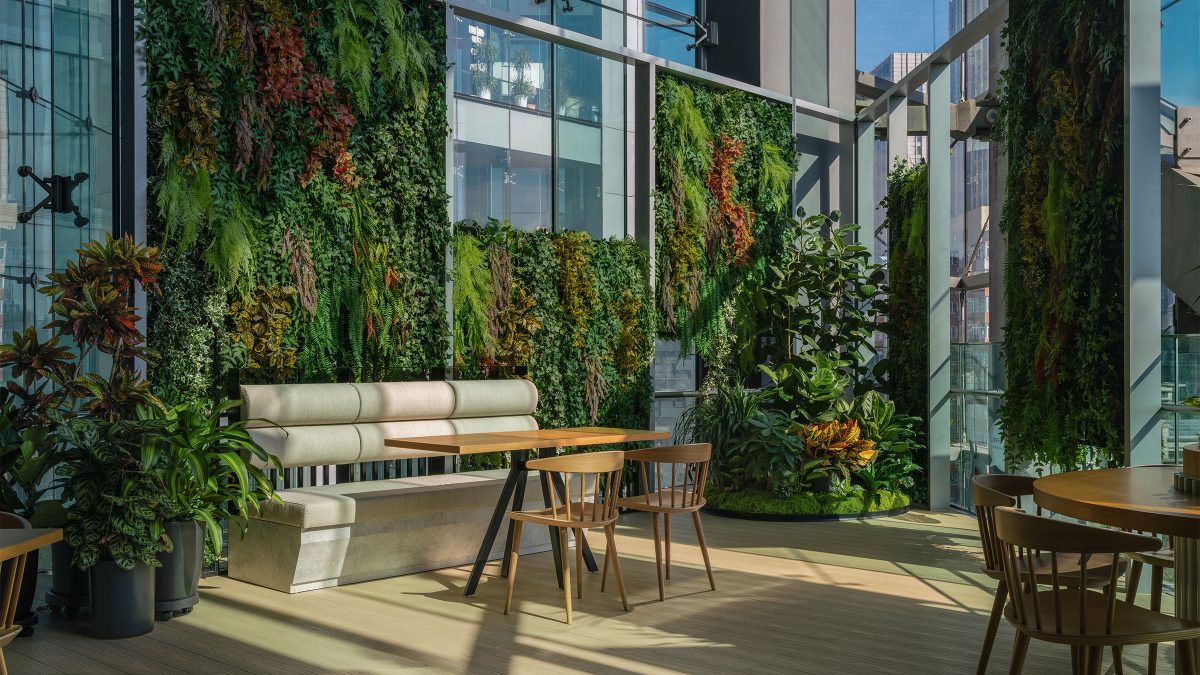
We redefined spatial relationships to create a more efficient layout. This integrated open work areas, meeting spaces, café zones, and outdoor terraces.
Teams report a noticeable improvement in collaboration. Within a more compact footprint, the workplace now offers a flexible, high-quality experience, demonstrating how efficiency and user experience can progress together.
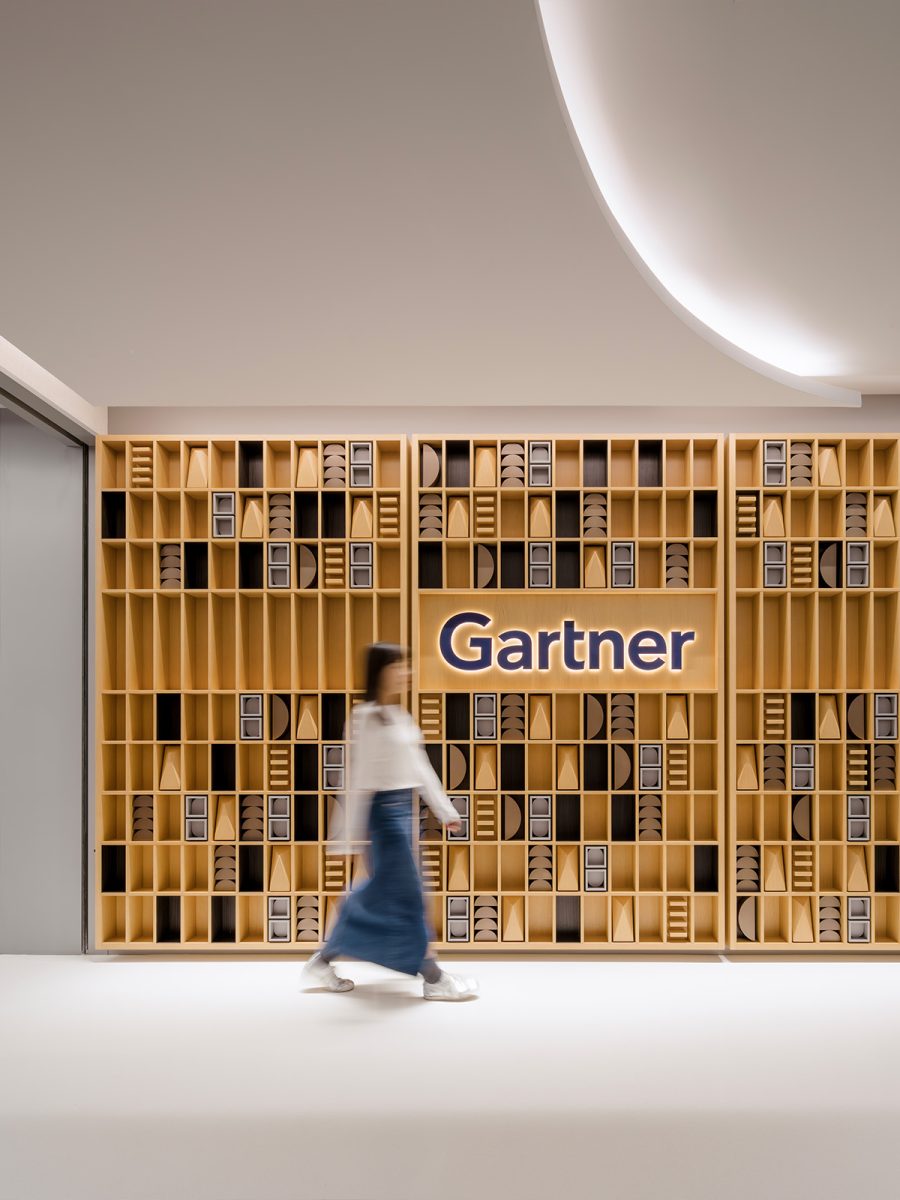
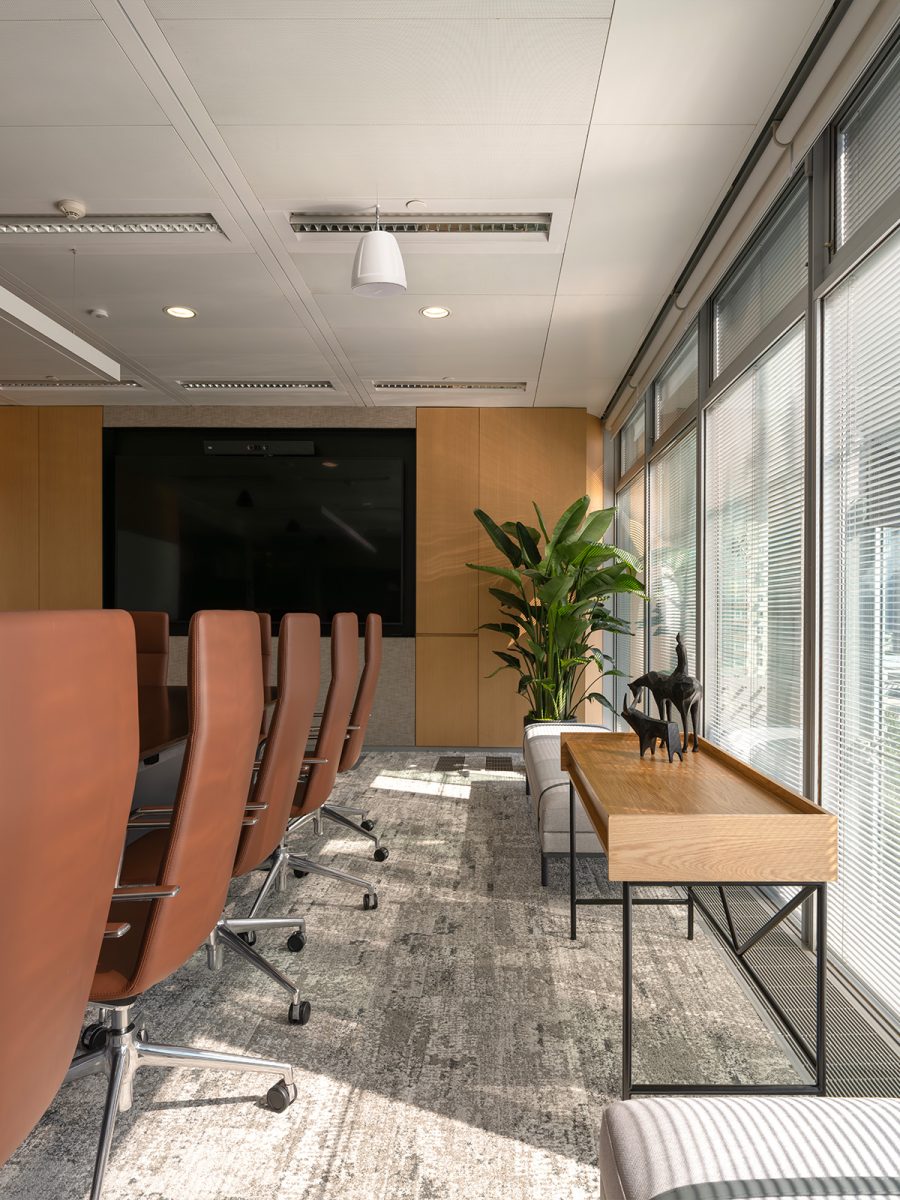
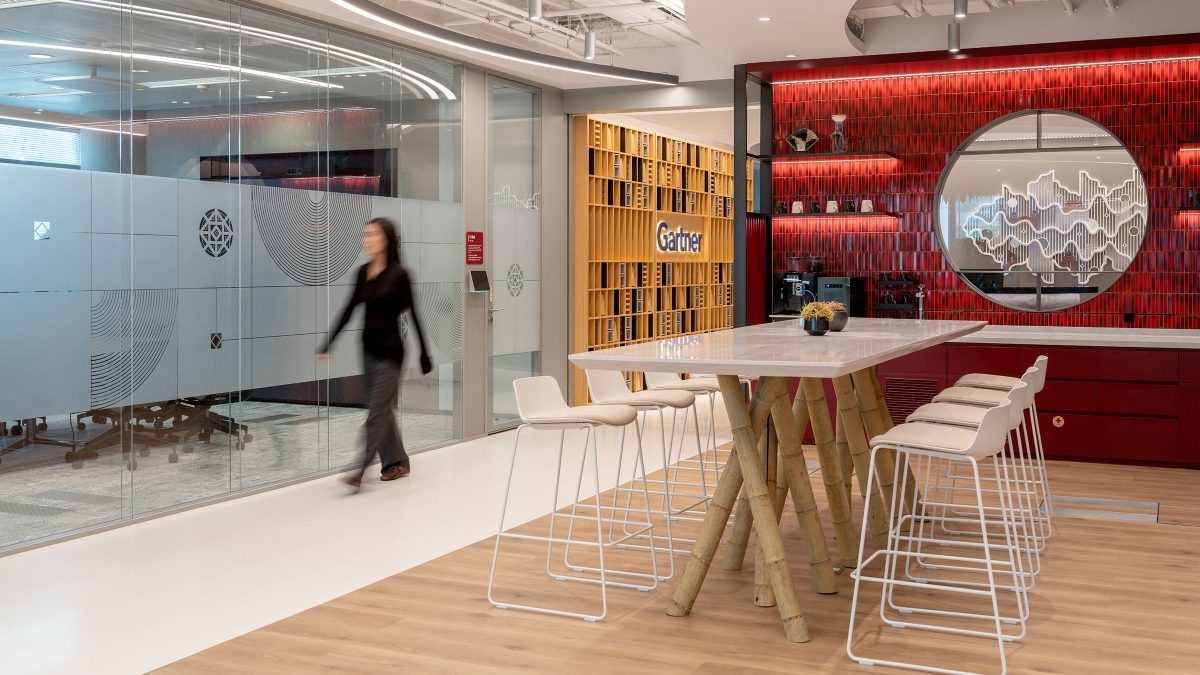
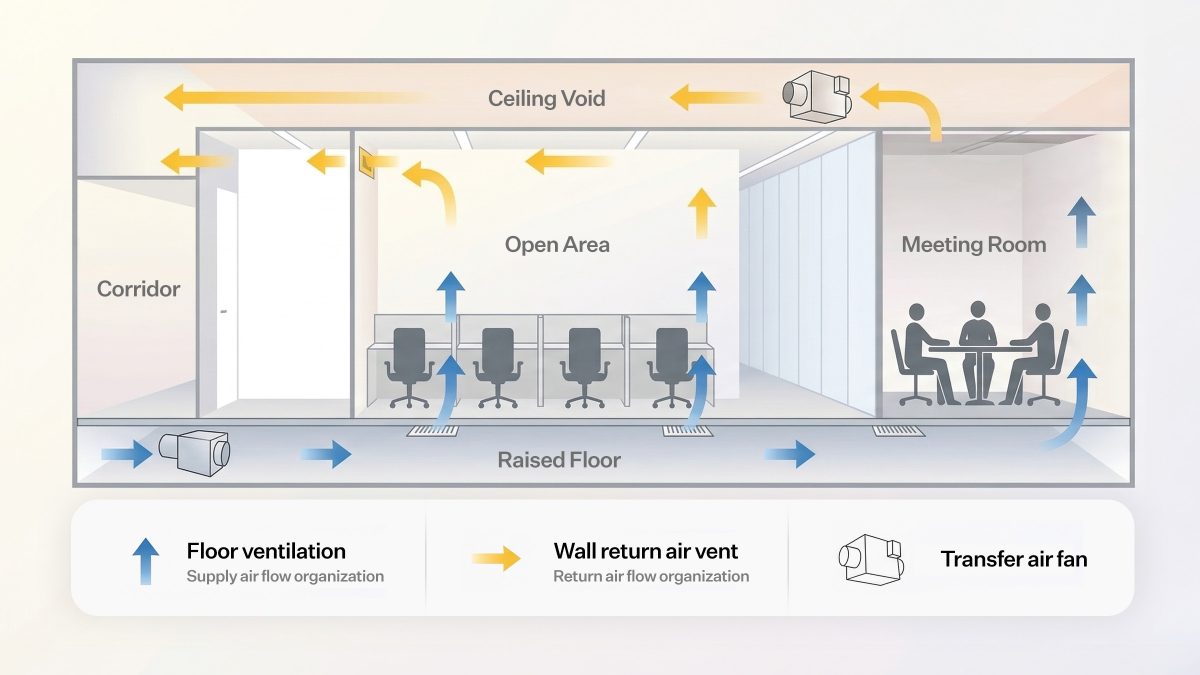
For Gartner, the new Beijing office needed to go beyond day-to-day functionality to achieve higher standards in stability, comfort and health. Our engineering approach directly addressed these operational needs. Specifically, we implemented integrated strategies that support reliable performance and future adaptability:
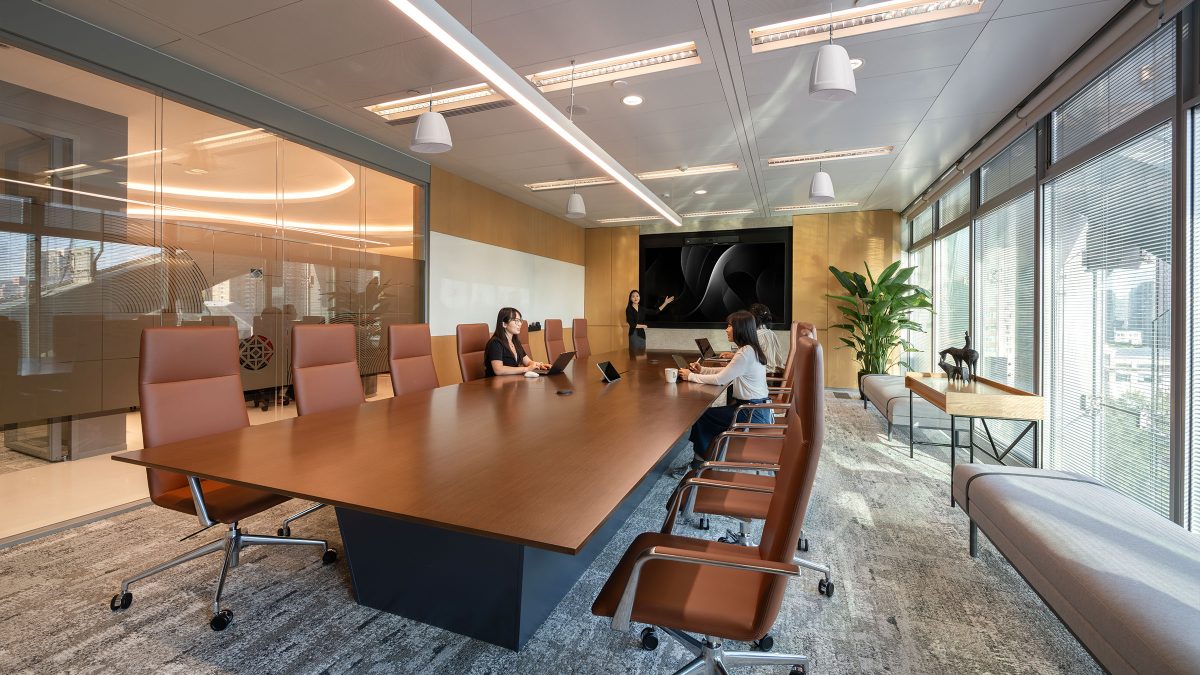
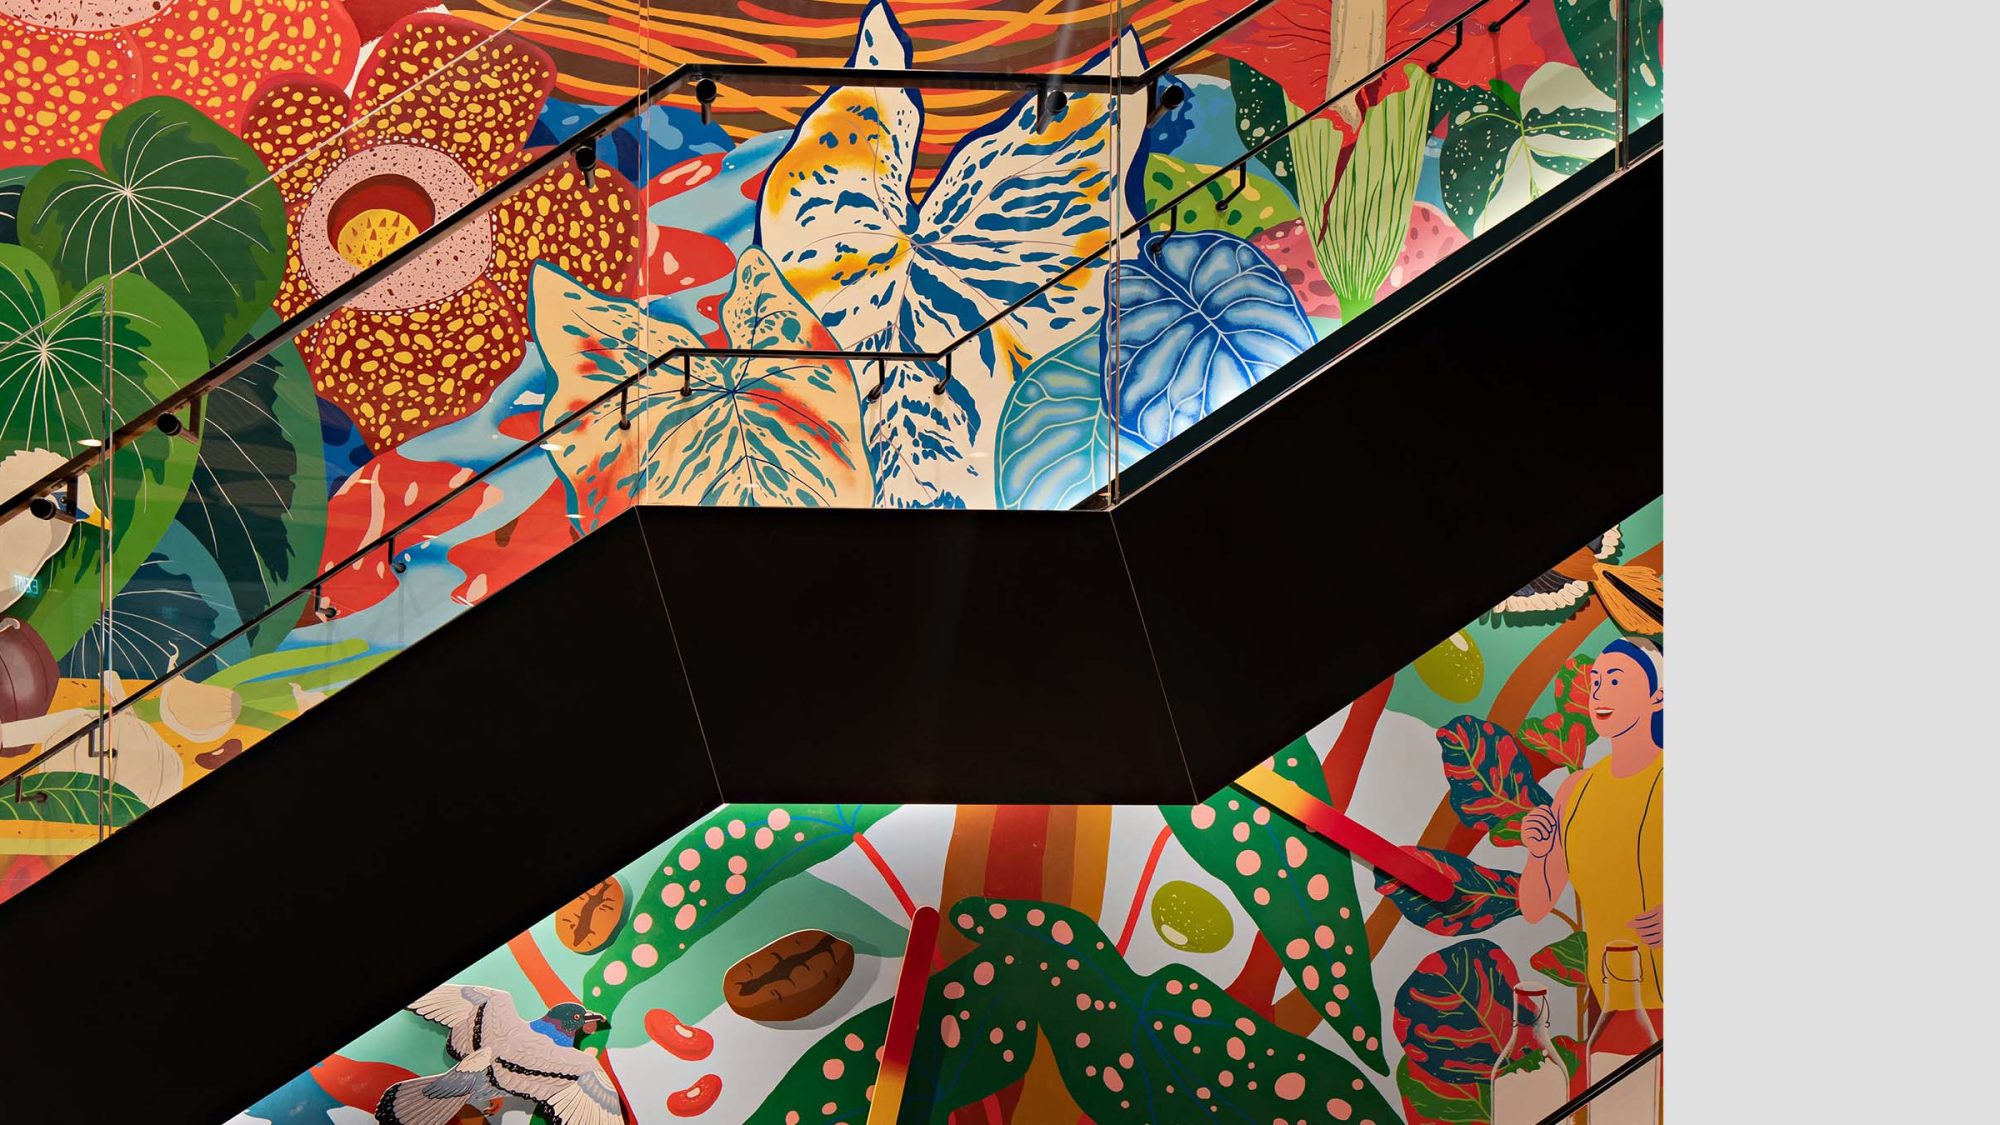
The new office reflects Gartner’s emphasis on belonging and inclusivity. The design aligns with global standards while responding directly to Beijing’s cultural context. Localisation plays a critical role across our client’s workplace. Thus, it shapes environments that feel relevant, diverse, and connected to place.
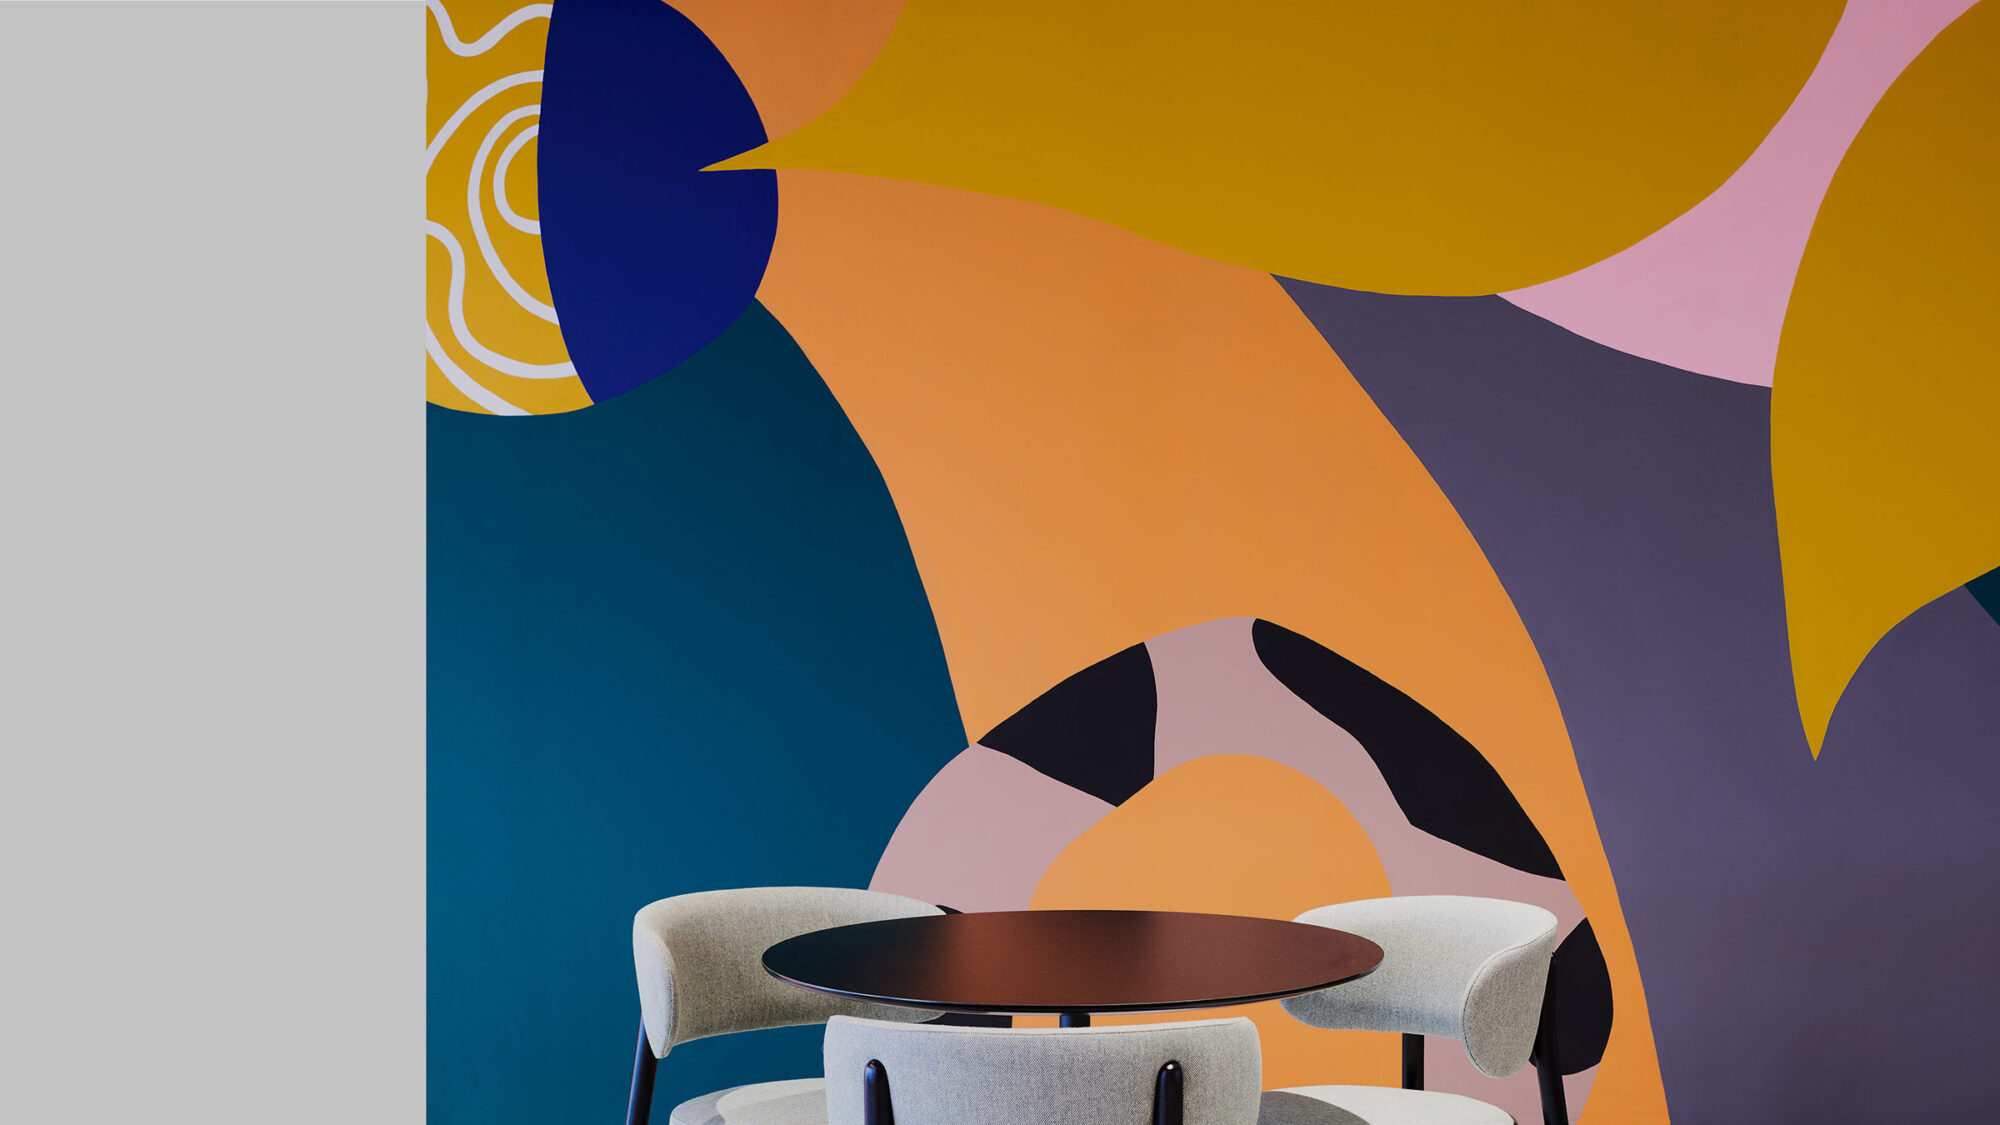
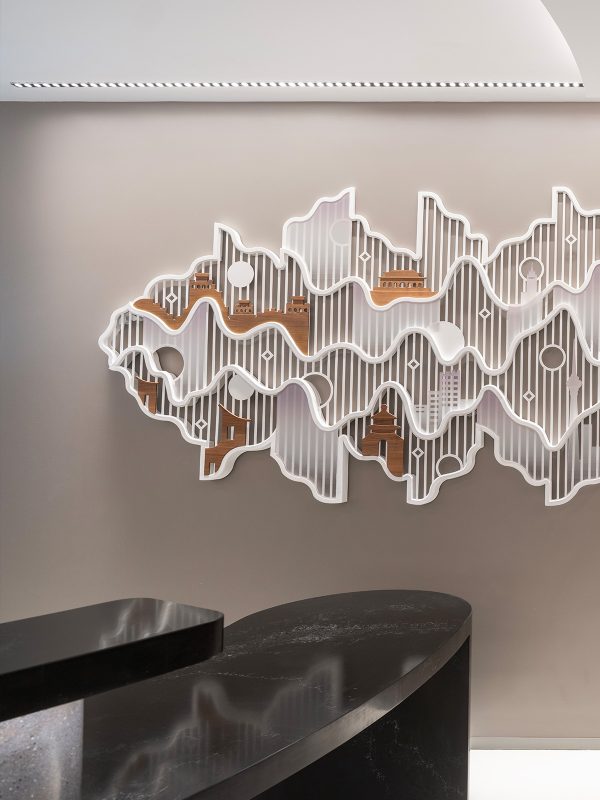
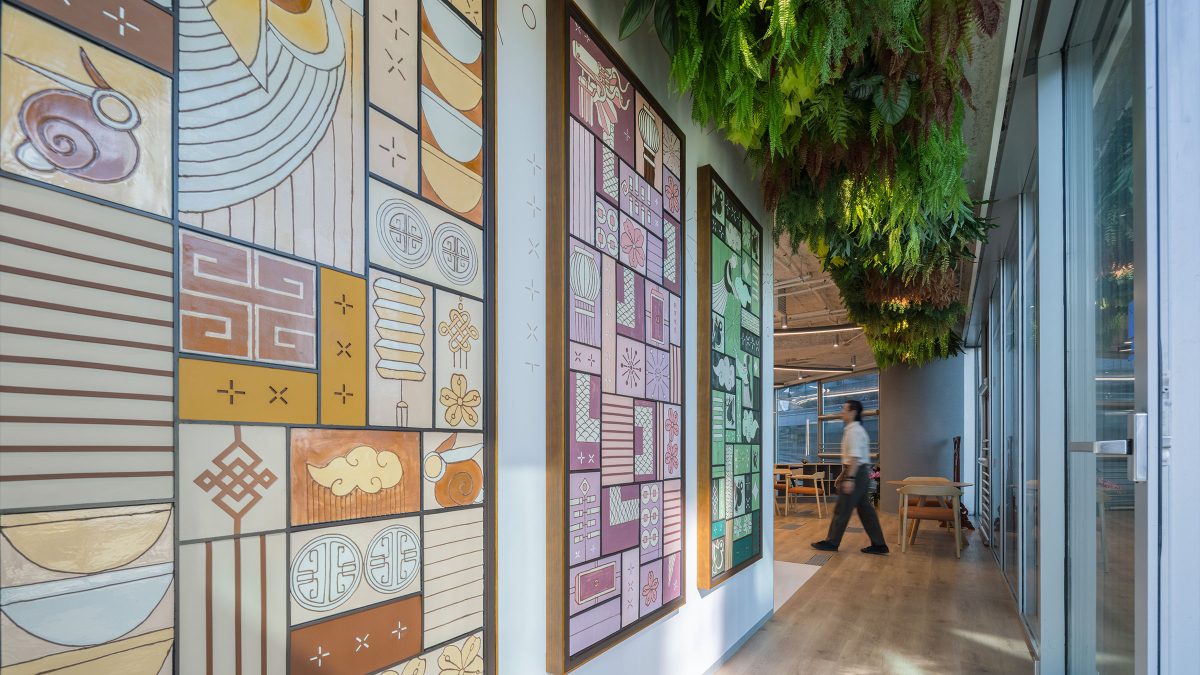
Reception features, artwork and environmental graphics are locally sourced to create a cohesive visual language. Traditional Chinese patterns, landscapes and natural elements are reinterpreted in a contemporary way, combining materials and cultural symbols.

The project achieved WELL Gold and RESET Air certifications, reflecting Gartner’s commitment to employee wellbeing in both the day-to-day experience and long-term operations.
202612th Credaward - Interior Design - Sliver Award
Completed
2025
Beijing
1,364 sq m / 14,682 sq ft
Edward Shi