


With its Geneva lease approaching expiry, our client needed a larger workplace that better reflected how the business operated, providing clear separation between trading, support and client-facing teams.
The search led to a building overlooking the Rhône. While the riverside location made it an attractive option, the property was still undergoing a major landlord refurbishment.
Before committing to a ten-year lease, the client needed to know that the completed building could support its long-term trading requirements.
We carried out early technical due diligence to identify risks, outstanding information and landlord commitments that needed to be resolved before signing. The review also supported the client’s early lease negotiations.
Our engineering team reviewed the landlord’s refurbishment proposals against the firm’s operational requirements, focusing on resilient power, critical cooling and 24-hour operation.
The review identified several technical risks. Some existing building services had exceeded their expected lifespan, while details of proposed upgrades and performance criteria remained unconfirmed.
Where information was incomplete or performance had not been demonstrated, we identified the evidence, upgrades and landlord actions required before signing.
These findings gave the client a clear technical basis for lease negotiations and helped define what the building needed to deliver throughout the tenancy.
Successful lease decisions depend on understanding how a building will perform, not simply how it is specified.
Keith Roper CEng MCIBSE, Senior Associate, Technical Services
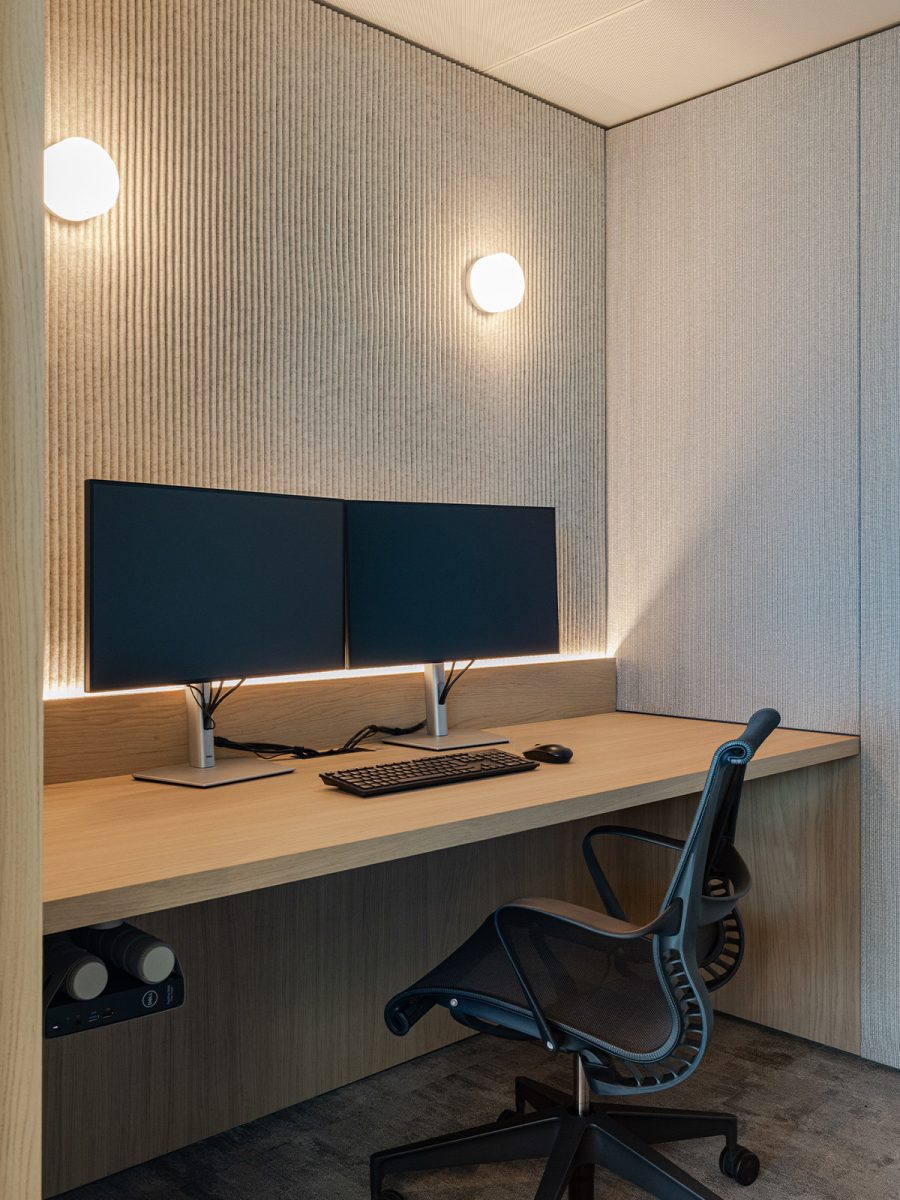
Once the lease was agreed, we designed the 8,100 sq ft workplace while the landlord progressed its refurbishment. We reviewed each revision to the landlord’s design, ensuring the base building continued to meet the technical requirements established during due diligence. Where it did not, we challenged the proposals and coordinated changes between the landlord and tenant teams.
By remaining involved from the initial assessment through to completion, we maintained continuity between the requirements that informed the lease decision and the workplace ultimately delivered.
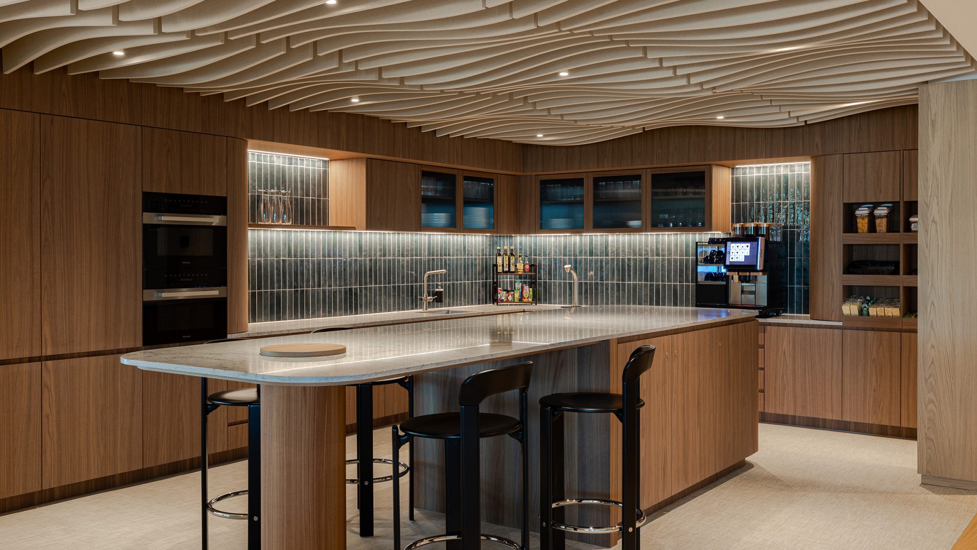
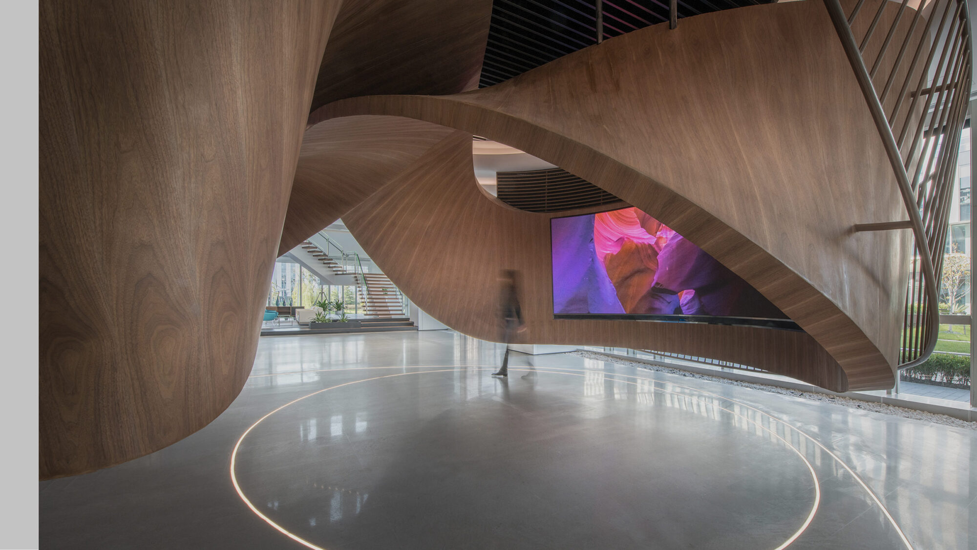
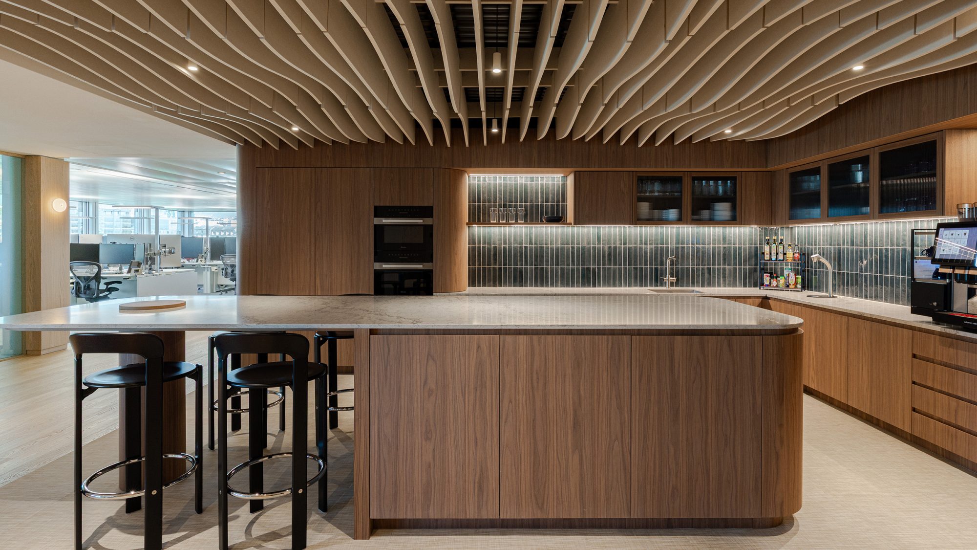
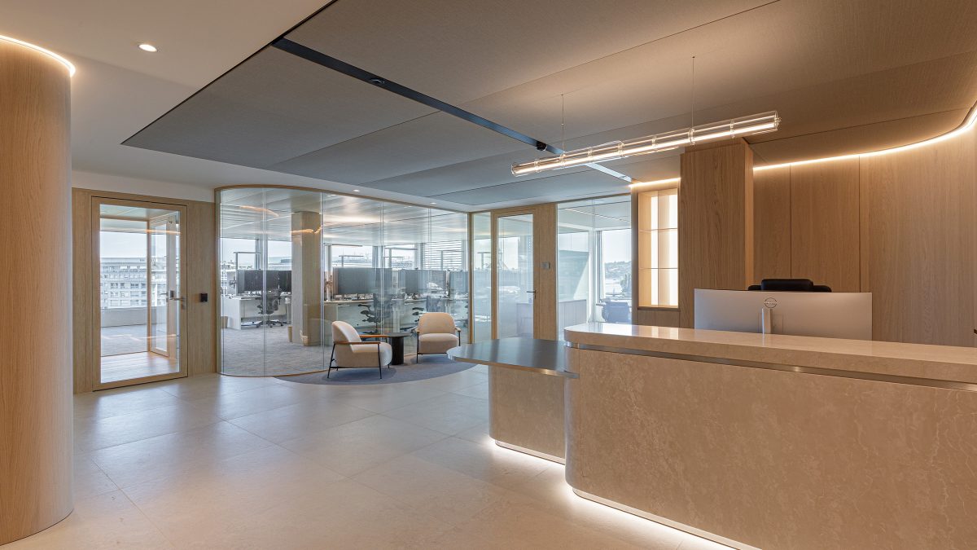
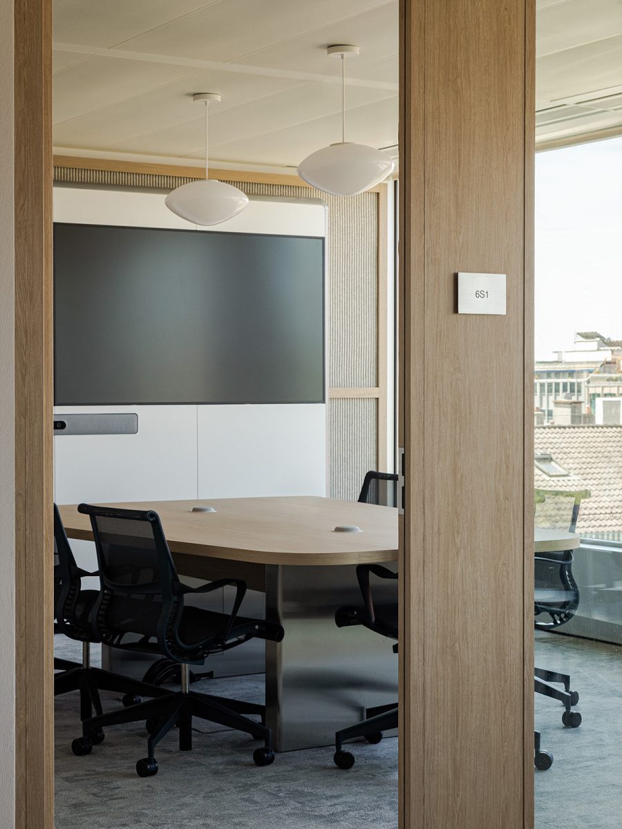
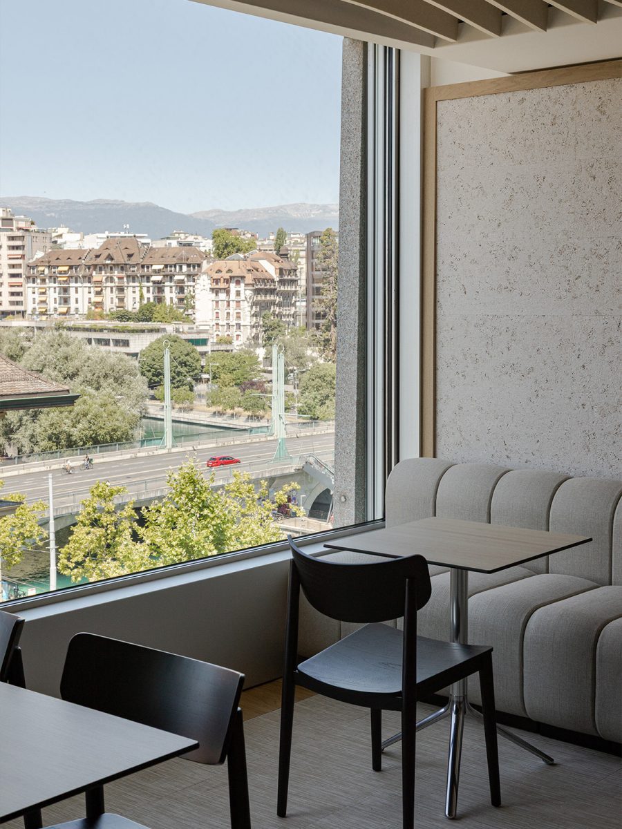
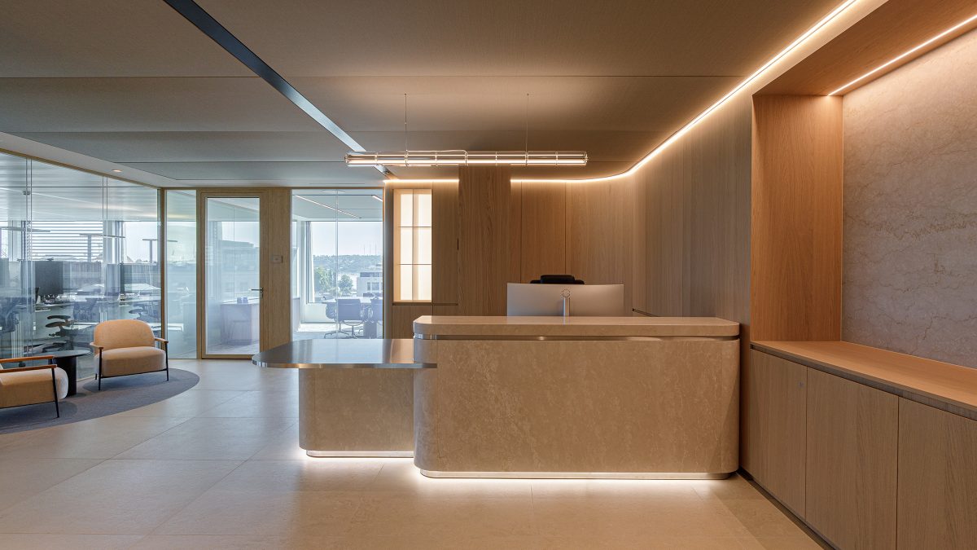
The Geneva workplace brings together around 70 employees, with trading, support and client-facing teams clearly separated within the same floorplate. Extensive glazing preserves openness across the workplace while providing privacy where required.
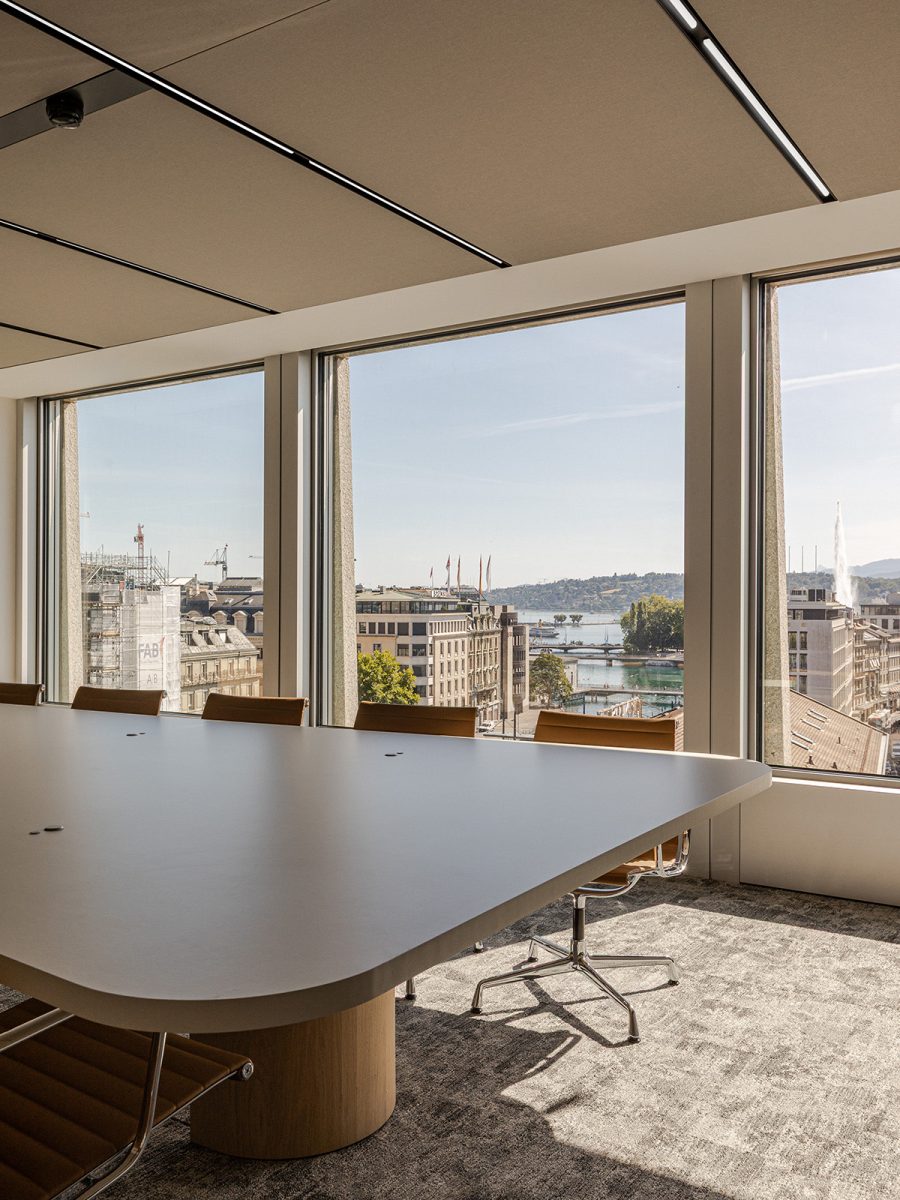
The trading floor sits along the perimeter, making the most of the building’s panoramic views towards the mountains.
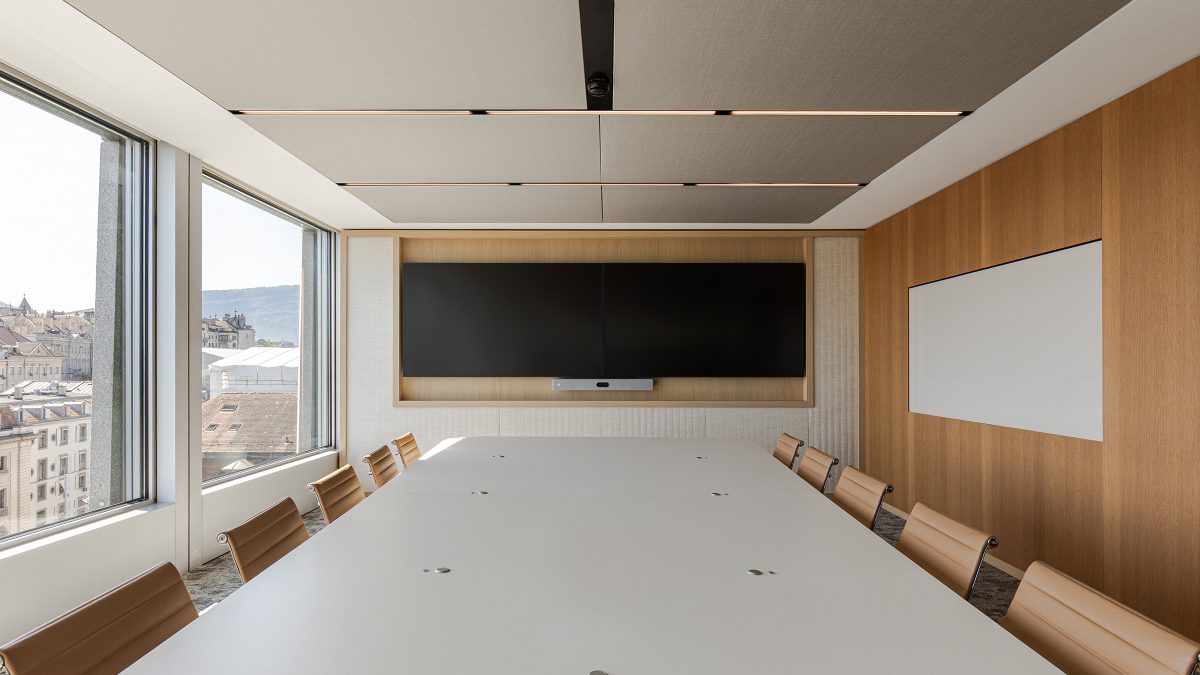
Along the river frontage, reception and the boardroom use switchable privacy glazing to manage the relationship between client-facing and trading areas. The glass remains transparent when appropriate and can be screened when confidential activity requires it.
The client selected a building with strong environmental credentials, which is targeting LEED Platinum. We built on that performance through the workplace design and specification, helping the interior achieve LEED Gold.
Given the high power demands of a trading environment, energy performance was an important part of the client’s building selection criteria. The building’s connection to Geneva’s GeniLac network supports its heating and cooling, contributing to an energy model showing 15% lower energy use and 25% lower carbon emissions than a standard code-compliant building.
See how we supported the firm’s continued growth in Dubai, expanding its workplace within ICD Brookfield Place.
Completed
2026
Geneva
Financial services & insurance
Technical Due Diligence, MEP Engineering, Sustainability
753 sq m / 8,100 sq ft
LEED Gold
Chris Wharton